Welcome to this charming 1908 Davenport home, where historic character meets modern updates. Featuring 3 bedrooms, 1 bathroom, and a fenced-in yard, this home offers comfortable living with timeless appeal. Ideally located in the heart of Davenport, you'll be just minutes from parks, shopping, schools, and the hospital. A great opportunity to enjoy classic charm with the conveniences of today in a fantastic location!
New
$195,000
825 E Central Park Ave, Davenport, IA 52803
3beds
1,469sqft
Single Family Residence
Built in 1908
5,227 Square Feet Lot
$193,200 Zestimate®
$133/sqft
$-- HOA
What's special
Modern updatesComfortable livingTimeless appealClassic charmFenced-in yardHistoric characterConveniences of today
- 1 day
- 182
- 14
Zillow last checked:
Listing updated:
Listed by:
Megan Stopulos (563)650-7918,
Ruhl&Ruhl REALTORS Davenport,
Erica Ellerbach 563-508-2420,
Ruhl&Ruhl REALTORS Davenport
Source: MRED as distributed by MLS GRID,MLS#: 12743307
Facts & features
Interior
Bedrooms & bathrooms
- Bedrooms: 3
- Bathrooms: 1
- Full bathrooms: 1
Rooms
- Room types: No additional rooms
Primary bedroom
- Features: Flooring (Hardwood)
- Level: Second
- Area: 132 Square Feet
- Dimensions: 12X11
Bedroom 2
- Features: Flooring (Hardwood)
- Level: Second
- Area: 120 Square Feet
- Dimensions: 12X10
Bedroom 3
- Features: Flooring (Hardwood)
- Level: Second
- Area: 96 Square Feet
- Dimensions: 12X8
Dining room
- Features: Flooring (Hardwood)
- Level: Main
- Area: 156 Square Feet
- Dimensions: 12X13
Kitchen
- Features: Kitchen (Eating Area-Table Space, Island, Updated Kitchen), Flooring (Hardwood)
- Level: Main
- Area: 156 Square Feet
- Dimensions: 13X12
Laundry
- Level: Basement
- Area: 104 Square Feet
- Dimensions: 13X8
Living room
- Features: Flooring (Hardwood)
- Level: Main
- Area: 275 Square Feet
- Dimensions: 11X25
Heating
- Natural Gas
Cooling
- Central Air
Appliances
- Included: Microwave, Dishwasher, Refrigerator, Freezer, Washer, Dryer, Disposal, Gas Cooktop, Gas Oven
- Laundry: Gas Dryer Hookup
Features
- High Ceilings, Dining Combo, Separate Dining Room, Quartz Counters
- Flooring: Hardwood
- Basement: Partially Finished,Rec/Family Area,Full
Interior area
- Total structure area: 2,211
- Total interior livable area: 1,469 sqft
- Finished area below ground: 300
Property
Parking
- Total spaces: 2
- Parking features: Off Alley, Yes, Detached, Garage
- Garage spaces: 2
Accessibility
- Accessibility features: No Disability Access
Features
- Stories: 2
- Patio & porch: Patio
- Fencing: Fenced
Lot
- Size: 5,227 Square Feet
- Dimensions: 52.60x100.00
- Features: Corner Lot, Mature Trees
Details
- Additional structures: Pergola, Garage(s)
- Parcel number: 0000000000C002932
- Special conditions: None
Construction
Type & style
- Home type: SingleFamily
- Architectural style: American 4-Sq.
- Property subtype: Single Family Residence
Materials
- Asbestos
- Foundation: Concrete Perimeter
- Roof: Asphalt
Condition
- New construction: No
- Year built: 1908
Utilities & green energy
- Sewer: Public Sewer
- Water: Public
Community & HOA
Community
- Features: Park, Sidewalks, Street Lights, Street Paved
- Security: Security System
HOA
- Services included: None
Location
- Region: Davenport
Financial & listing details
- Price per square foot: $133/sqft
- Tax assessed value: $198,720
- Annual tax amount: $3,270
- Date on market: 8/28/2026
- Ownership: Fee Simple
Estimated market value
$193,200
$184,000 - $203,000
$1,615/mo
Price history
| Date | Event | Price |
|---|---|---|
| 8/28/2026 | Listed for sale | $195,000+4.9%$133/sqft |
Source:  MRED as distributed by MLS GRID #12743307 Report a problem MRED as distributed by MLS GRID #12743307 Report a problem | ||
| 7/30/2026 | Listing removed | $185,900$127/sqft |
Source: MRED as distributed by MLS GRID #12582298 Report a problem | ||
| 6/24/2026 | Price change | $185,900-1.1%$127/sqft |
Source: MRED as distributed by MLS GRID #12582298 Report a problem | ||
| 5/27/2026 | Price change | $188,000-0.5%$128/sqft |
Source: MRED as distributed by MLS GRID #12582298 Report a problem | ||
| 4/10/2026 | Price change | $189,000-5%$129/sqft |
Source: MRED as distributed by MLS GRID #12582298 Report a problem | ||
| 3/19/2026 | Listed for sale | $199,000+2.1%$135/sqft |
Source: MRED as distributed by MLS GRID #12582298 Report a problem | ||
| 3/5/2026 | Listing removed | -- |
Source: Owner Report a problem | ||
| 1/27/2026 | Listed for sale | $195,000+9%$133/sqft |
Source: Owner Report a problem | ||
| 10/9/2021 | Listing removed | -- |
Source: Owner Report a problem | ||
| 7/4/2021 | Price change | $178,900-0.6%$122/sqft |
Source: Owner Report a problem | ||
| 6/30/2021 | Price change | $179,900-1.2%$122/sqft |
Source: Owner Report a problem | ||
| 6/27/2021 | Listed for sale | $182,000+18.2%$124/sqft |
Source: Owner Report a problem | ||
| 6/26/2018 | Sold | $154,000+25.2%$105/sqft |
Source: Public Record Report a problem | ||
| 12/5/2014 | Sold | $123,000$84/sqft |
Source: MRED as distributed by MLS GRID #QC4156049 Report a problem | ||
Public tax history
| Year | Property taxes | Tax assessment |
|---|---|---|
| 2025 | $3,268 +2.4% | $198,720 +8.7% |
| 2024 | $3,190 -8.1% | $182,890 |
| 2023 | $3,472 +6.3% | $182,890 +12.5% |
| 2022 | $3,266 -4.1% | $162,590 +0.9% |
| 2021 | $3,406 +2.2% | $161,150 +5.1% |
| 2020 | $3,332 +42.2% | $153,370 |
| 2019 | $2,344 +6.5% | $153,370 +46.8% |
| 2018 | $2,201 -0.4% | $104,460 +3.8% |
| 2017 | $2,210 +4.2% | $100,630 +4% |
| 2016 | $2,120 | $96,800 -3.6% |
| 2015 | $2,120 +4.1% | $100,420 |
| 2014 | $2,036 +1.9% | $100,420 |
| 2013 | $1,998 | -- |
| 2012 | $1,998 +24.9% | $99,520 +2.6% |
| 2009 | $1,600 +4.6% | $97,000 |
| 2008 | $1,530 -2.2% | $97,000 |
| 2007 | $1,564 +3.4% | -- |
| 2006 | $1,512 -1.4% | -- |
| 2005 | $1,534 +11.3% | -- |
| 2003 | $1,378 +2.1% | -- |
| 2002 | $1,350 +15.8% | -- |
| 2001 | $1,166 | -- |
Find assessor info on the county website
Monthly payment
Est. payment
Payment breakdown
Explore the cost of this home by adjusting the details. Changes won't be saved.Climate risks
Neighborhood: 52803
Nearby schools
Schools provided by the listing agent
- District: 1611
Source: MRED as distributed by MLS GRID. This data may not be complete. We recommend contacting the local school district to confirm school assignments for this home.
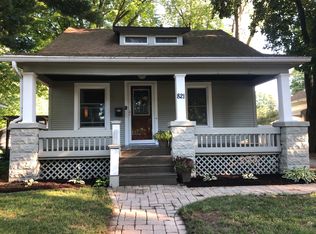
- $164,6004 bd1 ba1.2k sqft821 E Central Park Ave, Davenport, IA 52803Off Market
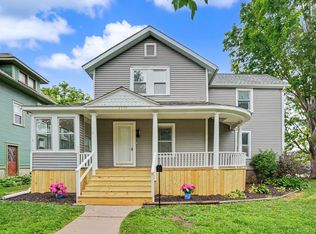
- $185,9006 bd2 ba2.9k sqft2510 Arlington Ave, Davenport, IA 52803Off Market
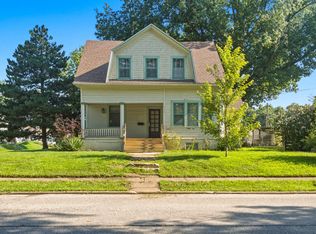
- $131,4002 bd1 ba1k sqft815 E Central Park Ave, Davenport, IA 52803Off Market
- $155,4004 bd1 ba1.4k sqft2517 Arlington Ave, Davenport, IA 52803Off Market

Similar homes
- $199,0005 bd2 ba1.6k sqft2626 Brady St, Davenport, IA 52803Active
 MLS ID #12733403, Kyle Robinson, Epique Realty. MRED as distributed by MLS GRID
 - $199,9004 bd2 ba1.8k sqft2350 Farnam St, Davenport, IA 52803Active
 MLS ID #12678845, Brad Boeye, CRS,e-PRO, BUY SELL BUILD QC - Real Broker, LLC. MRED as distributed by MLS GRID
 - $164,9003 bd2 ba1.5k sqft806 E Central Park Ave, Davenport, IA 52803Active
 MLS ID #12709808, Patricia Dywiak, eXp Realty. MRED as distributed by MLS GRID
 - $179,9003 bd2 ba1.1k sqft1608 Elm St, Davenport, IA 52803Active
 MLS ID #12658223, Otto Nobis, Ruhl&Ruhl REALTORS Davenport. MRED as distributed by MLS GRID
