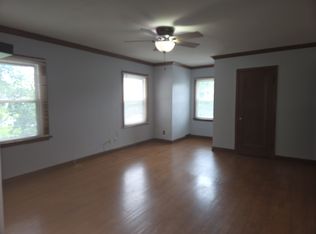
Welcome home to this charming, character-filled 3-bedroom, 2-bath home perfectly situated on a desirable corner lot in the heart of Davenport. Enjoy an unbeatable central location just minutes from beautiful Vander Veer Park, St. Ambrose University, Palmer College of Chiropractic, shopping, dining, and everything the city has to offer. From the inviting front porch to the spacious interior, this home offers the perfect blend of classic charm and everyday comfort. Each bedroom features its own walk-in closet, providing exceptional storage, while the convenient main-floor laundry adds to the home's functionality. Recent updates, including ACiQ central air and a newer water heater, offer added peace of mind. Outside, you'll find a detached garage and plenty of outdoor space to enjoy. Whether you're looking for your first home, more room to grow, or an investment in a sought-after location, this home checks all the boxes. Don't miss your opportunity to make it yours-schedule your private showing today!
Active
$164,900
806 E Central Park Ave, Davenport, IA 52803
3beds
1,523sqft
Single Family Residence
Built in 1916
7,405 Square Feet Lot
$-- Zestimate®
$108/sqft
$-- HOA
What's special
Detached garageConvenient main-floor laundrySpacious interiorInviting front porchDesirable corner lot
- -- |
- 1,065
- views |
- 74
- saves |
Zillow last checked:
Listing updated:
Listed by:
Patricia Dywiak (563)529-0570,
eXp Realty,
Stephanie Kauzlarich 563-370-3395,
eXp Realty
Source: MRED as distributed by MLS GRID,MLS#: 12709808
Facts & features
Interior
Bedrooms & bathrooms
- Bedrooms: 3
- Bathrooms: 2
- Full bathrooms: 2
Rooms
- Room types: No additional rooms
Primary bedroom
- Features: Flooring (Carpet), Window Treatments (Curtains/Drapes)
- Level: Second
- Area: 195 Square Feet
- Dimensions: 15X13
Bedroom 2
- Features: Flooring (Carpet), Window Treatments (Curtains/Drapes)
- Level: Second
- Area: 136 Square Feet
- Dimensions: 17X8
Bedroom 3
- Features: Flooring (Carpet)
- Level: Second
- Area: 168 Square Feet
- Dimensions: 12X14
Dining room
- Features: Flooring (Hardwood)
- Level: Main
- Area: 182 Square Feet
- Dimensions: 14X13
Kitchen
- Features: Kitchen (Pantry-Closet, Pantry-Walk-in, SolidSurfaceCounter), Flooring (Laminate)
- Level: Main
- Area: 340 Square Feet
- Dimensions: 20X17
Laundry
- Features: Flooring (Laminate)
- Level: Main
- Area: 72 Square Feet
- Dimensions: 9X8
Living room
- Features: Flooring (Carpet)
- Level: Main
- Area: 286 Square Feet
- Dimensions: 22X13
Heating
- Natural Gas, Forced Air
Cooling
- Central Air, Gas
Appliances
- Included: Microwave, Dishwasher, Refrigerator, Disposal, Stainless Steel Appliance(s), Water Softener Owned, Gas Oven, Gas Water Heater
- Laundry: Electric Dryer Hookup
Features
- Walk-In Closet(s)
- Flooring: Carpet
- Basement: Partially Finished,Crawl Space,Egress Window,Partial
- Number of fireplaces: 1
- Fireplace features: Wood Burning, Living Room
Interior area
- Total structure area: 2,375
- Total interior livable area: 1,523 sqft
- Finished area below ground: 237
Property
Parking
- Total spaces: 1
- Parking features: Concrete, Yes, Detached, Garage
- Garage spaces: 1
Accessibility
- Accessibility features: No Disability Access
Features
- Stories: 1.5
- Patio & porch: Deck, Porch
Lot
- Size: 7,405 Square Feet
- Dimensions: 102x70x101x70
- Features: Level
Details
- Parcel number: C002913
- Special conditions: None
Construction
Type & style
- Home type: SingleFamily
- Architectural style: Bungalow
- Property subtype: Single Family Residence
Materials
- Other, Wood Siding
- Foundation: Brick/Mortar
- Roof: Asphalt
Condition
- New construction: No
- Year built: 1916
Utilities & green energy
- Sewer: Public Sewer
- Water: Public
Community & HOA
HOA
- Services included: None
Location
- Region: Davenport
Financial & listing details
- Price per square foot: $108/sqft
- Tax assessed value: $168,250
- Annual tax amount: $2,602
- Date on market: 7/20/2026
- Ownership: Fee Simple
Estimated market value
Not available
Estimated sales range
Not available
$1,734/mo
Price history
| Date | Event | Price |
|---|---|---|
| 8/12/2026 | Listed for sale | $164,900$108/sqft |
Source: eXp Realty #12709808 Report a problem | ||
| 7/27/2026 | Pending sale | $164,900$108/sqft |
Source: eXp Realty #12709808 Report a problem | ||
| 7/20/2026 | Listed for sale | $164,900+26.8%$108/sqft |
Source: eXp Realty #12709808 Report a problem | ||
| 10/22/2021 | Sold | $130,000-7.1%$85/sqft |
Source:  MRED as distributed by MLS GRID #QC4224888 Report a problem MRED as distributed by MLS GRID #QC4224888 Report a problem | ||
| 9/13/2021 | Pending sale | $139,900$92/sqft |
Source:  RMLS Alliance as distributed by MLS GRID #QC4224888 Report a problem RMLS Alliance as distributed by MLS GRID #QC4224888 Report a problem | ||
| 8/4/2021 | Listed for sale | $139,900-12.5%$92/sqft |
Source: RMLS Alliance as distributed by MLS GRID #QC4224888 Report a problem | ||
| 7/26/2021 | Listing removed | -- |
Source: Owner Report a problem | ||
| 7/22/2021 | Price change | $159,900-3%$105/sqft |
Source: Owner Report a problem | ||
| 7/13/2021 | Listed for sale | $164,900+94%$108/sqft |
Source: Owner Report a problem | ||
| 9/26/1997 | Sold | $85,000$56/sqft |
Source: Agent Provided Report a problem | ||
Public tax history
| Year | Property taxes | Tax assessment |
|---|---|---|
| 2025 | $2,602 +2.7% | $168,250 +8% |
| 2024 | $2,534 -11.9% | $155,780 |
| 2023 | $2,876 -6.6% | $155,780 +8.6% |
| 2022 | $3,080 +1.2% | $143,490 |
| 2021 | $3,042 +2.2% | $143,490 +4.7% |
| 2020 | $2,976 +3.9% | $136,990 |
| 2019 | $2,865 +2.4% | $136,990 +7.3% |
| 2018 | $2,798 +3.5% | $127,690 +3.8% |
| 2017 | $2,702 +0.3% | $123,040 |
| 2016 | $2,694 | $123,040 +0.8% |
| 2015 | $2,694 +7.1% | $122,010 |
| 2014 | $2,516 +1.9% | $122,010 |
| 2013 | $2,468 | -- |
| 2012 | $2,468 +14.9% | $130,830 +2.6% |
| 2009 | $2,148 +4.6% | $127,500 |
| 2008 | $2,054 -2.2% | $127,500 |
| 2007 | $2,100 +3.2% | -- |
| 2006 | $2,034 +9.1% | -- |
| 2005 | $1,864 +21.8% | -- |
| 2003 | $1,530 +1.9% | -- |
| 2002 | $1,502 +15.7% | -- |
| 2001 | $1,298 | -- |
Find assessor info on the county website
Monthly payment
Est. payment
Payment breakdown
Explore the cost of this home by adjusting the details. Changes won't be saved.Climate risks
Neighborhood: 52803
Nearby schools
GreatSchools rating
- 3/10Garfield Elementary SchoolGrades: K-5Distance: 0.3 mi
- 4/10Sudlow Intermediate SchoolGrades: 6-8Distance: 0.7 mi
- 4/10Central High SchoolGrades: 9-12Distance: 1.2 mi
Schools provided by the listing agent
- District: 1611
Source: MRED as distributed by MLS GRID. This data may not be complete. We recommend contacting the local school district to confirm school assignments for this home.
- $135,4003 bd1 ba1.2k sqft810 E Central Park Ave, Davenport, IA 52803Off Market
- $202,3302 bd1 ba1.3k sqft2615 Davenport Ave, Davenport, IA 52803Off Market
- $121,7002 bd1 ba1.3k sqft2615 Davenport Ave #1, Davenport, IA 52803Off Market
- $--2 bd1 ba1.3k sqft2615 Davenport Ave #2, Davenport, IA 52803Off Market

- $274,3003 bd3 ba2.8k sqft2604 Davenport Ave, Davenport, IA 52803Off Market
- $152,8004 bd1 ba1.4k sqft2617 Davenport Ave, Davenport, IA 52803Off Market
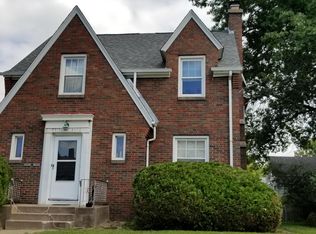
- $140,8004 bd2 ba1.4k sqft805 E Central Park Ave, Davenport, IA 52803Off Market
- $111,6002 bd2 ba1.7k sqft801 E Central Park Ave, Davenport, IA 52803Off Market
A local agent can set up tours, give advice and negotiate with sellers.
A local lender can help you make sure your offer is ready when you are.
Similar homes
- $179,9003 bd2 ba1.1k sqft1608 Elm St, Davenport, IA 52803Active
 MLS ID #12658223, Otto Nobis, Ruhl&Ruhl REALTORS Davenport. MRED as distributed by MLS GRID
 - $169,9002 bd1 ba966 sqft403 E High St, Davenport, IA 52803Active
 MLS ID #12730992, Sara Smith-DeWulf, Rainmaker Collective - Real Broker, LLC. MRED as distributed by MLS GRID
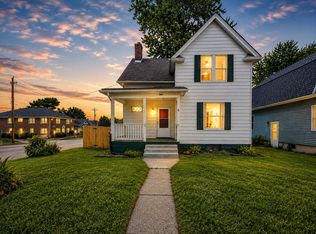
 - $139,9003 bd1 ba1.3k sqft252 W 29th St, Davenport, IA 52803Active
 MLS ID #12571868, Ray McDevitt, Ruhl&Ruhl REALTORS Bettendorf. MRED as distributed by MLS GRID
 - $199,0005 bd2 ba1.6k sqft2626 Brady St, Davenport, IA 52803Active
 MLS ID #12733403, Kyle Robinson, Epique Realty. MRED as distributed by MLS GRID
 - $159,9003 bd2 ba1.5k sqft4410 14th St, Rock Island, IL 61201Price ChangeMLS ID #12742270, Abby Shipman, KW 1Advantage. MRED as distributed by MLS GRID
- $174,9992 bd2 ba1.2k sqft335 W 30th St, Davenport, IA 52803ActiveMLS ID #12716530, Rebecca Waack, Mel Foster Co. Davenport. MRED as distributed by MLS GRID
- $145,0003 bd2 ba1.6k sqft1522 Bridge Ave, Davenport, IA 52803ActiveMLS ID #12688890, Scott Conklin, AHWD, Epique Realty. MRED as distributed by MLS GRID
- $189,0002 bd1 ba1.4k sqft2508 Western Ave, Davenport, IA 52803ActiveMLS ID #12732516, Lindsay Thiel, QC Reserve - Real Broker, LLC. MRED as distributed by MLS GRID
- $199,9004 bd2 ba1.8k sqft2350 Farnam St, Davenport, IA 52803ActiveMLS ID #12678845, Brad Boeye, CRS,e-PRO, BUY SELL BUILD QC - Real Broker, LLC. MRED as distributed by MLS GRID
- $144,4004 bd2 ba1.9k sqft1210 Tremont Ave, Davenport, IA 52803ActiveMLS ID #12599409, Abby Shipman, KW 1Advantage. MRED as distributed by MLS GRID
- $143,9002 bd2 ba857 sqft2422 Western Ave, Davenport, IA 52803ActiveMLS ID #12725155, Jerry Wolking, GRI, KW 1Advantage. MRED as distributed by MLS GRID
- $189,9003 bd1 ba960 sqft630 W Lombard St, Davenport, IA 52803ActiveMLS ID #12696899, Sara Smith-DeWulf, Rainmaker Collective - Real Broker, LLC. MRED as distributed by MLS GRID
- $169,9003 bd2 ba1.7k sqft1600 29 1/2 St, Rock Island, IL 61201ActiveMLS ID #12731619, Ronald Whan, Ruhl&Ruhl REALTORS Bettendorf. MRED as distributed by MLS GRID
- $159,9002 bd2 ba1.2k sqft2025 39th St, Rock Island, IL 61201ActiveMLS ID #12739283, Shannon Elliott, Rainmaker Collective - Real Broker, LLC. MRED as distributed by MLS GRID
- $179,0003 bd2 ba1k sqft964 Cimarron Dr, Davenport, IA 52804Price ChangeMLS ID #12732524, Melissa Kruse, Ruhl&Ruhl REALTORS Davenport. MRED as distributed by MLS GRID
- $174,9003 bd2 ba792 sqft3414 Marquette St, Davenport, IA 52806ActiveMLS ID #12682131, Andria Henning, Epique Realty. MRED as distributed by MLS GRID
- $235,0003 bd2 ba1.2k sqft2523 Belle Ave, Davenport, IA 52803ActiveMLS ID #12708493, Donna Arnold, CRS, Keller Williams Legacy Group. MRED as distributed by MLS GRID
- $169,9003 bd2 ba1.3k sqft2055 36th St, Rock Island, IL 61201ActiveMLS ID #12722200, Robert Bermes, CNC,GRI, Epique Realty Inc. MRED as distributed by MLS GRID
- $180,0003 bd1 ba952 sqft3418 Taylor St, Davenport, IA 52806For Sale By Owner
- $142,5003 bd2 ba1k sqft1838 37th St, Rock Island, IL 61201ActiveMLS ID #12729277, Ashlee Gealy, BUY SELL BUILD QC - Real Broker, LLC. MRED as distributed by MLS GRID
