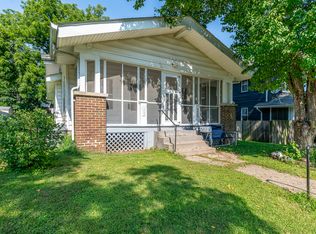
Welcome home to this darling two-bedroom Davenport, Iowa bungalow filled with character, charm, and spaces that make everyday living feel a little more special! STUNNING original hardwood floors and beautiful original trimwork add timeless warmth throughout the home. The walk-up attic offers even more potential with a finished room already in place-perfect for a 3rd bedroom, hobby room, office, playroom, or cozy retreat. One of the standout features is the incredible breezeway connecting the home to the attached two-car garage. With its warm wooden walls and inviting feel, this versatile space makes an awesome additional living room, hangout area, or entertaining space. The spacious front living room, featuring a darling curved front door is sure to charm your socks off! The formal dining room is adjacent to the kitchen and makes for easy everyday living. The basement provides excellent storage, while outside you'll find a fenced yard, handy storage shed, and an adorable front porch that's just begging for a morning coffee and holiday decor. Important updates include a waterproofed basement/drain tile in 2017, updated stylish paint colors, updated electrical, a newer furnace and AC, and a radon mitigation system now in place. Full of personality and practical updates, this charming bungalow offers the perfect blend of original character with close proximity to St. Ambrose, VanderVeer Park, and Assumption High School.
Active
$189,000
2508 Western Ave, Davenport, IA 52803
2beds
1,462sqft
Single Family Residence
Built in 1921
5,662 Square Feet Lot
$182,000 Zestimate®
$129/sqft
$-- HOA
What's special
Stunning original hardwood floorsBeautiful original trimworkBasement provides excellent storageUpdated stylish paint colorsAdorable front porchFenced yardHandy storage shed
- 12 days |
- 543 |
- 45 |
Likely to sell faster than
Zillow last checked:
Listing updated:
Listed by:
Lindsay Thiel (563)343-5602,
QC Reserve - Real Broker, LLC
Source: MRED as distributed by MLS GRID,MLS#: 12732516
Facts & features
Interior
Bedrooms & bathrooms
- Bedrooms: 2
- Bathrooms: 1
- Full bathrooms: 1
Rooms
- Room types: Attic
Primary bedroom
- Features: Flooring (Hardwood)
- Level: Main
- Area: 121 Square Feet
- Dimensions: 11X11
Bedroom 2
- Features: Flooring (Hardwood)
- Level: Main
- Area: 110 Square Feet
- Dimensions: 11X10
Other
- Level: Second
- Area: 713 Square Feet
- Dimensions: 23X31
Dining room
- Features: Flooring (Hardwood)
- Level: Main
- Area: 156 Square Feet
- Dimensions: 13X12
Family room
- Level: Main
- Area: 221 Square Feet
- Dimensions: 17X13
Kitchen
- Features: Flooring (Vinyl)
- Level: Main
- Area: 192 Square Feet
- Dimensions: 12X16
Laundry
- Features: Flooring (Other)
- Level: Basement
- Area: 600 Square Feet
- Dimensions: 20X30
Living room
- Features: Flooring (Hardwood)
- Level: Main
- Area: 216 Square Feet
- Dimensions: 18X12
Heating
- Natural Gas, Forced Air
Cooling
- Central Air
Appliances
- Included: Microwave, Range, Refrigerator, Dishwasher, Gas Water Heater
Features
- Flooring: Hardwood
- Basement: Unfinished,Full
Interior area
- Total structure area: 2,470
- Total interior livable area: 1,462 sqft
- Finished area below ground: 0
Video & virtual tour
Property
Parking
- Total spaces: 2
- Parking features: Attached, Garage
- Attached garage spaces: 2
Accessibility
- Accessibility features: No Disability Access
Features
- Stories: 1.5
- Patio & porch: Porch
- Fencing: Fenced
Lot
- Size: 5,662 Square Feet
- Dimensions: 48 x 113
- Features: Level
Details
- Parcel number: 0000000000B003750
- Special conditions: Standard
- Other equipment: Ceiling Fan(s)
Construction
Type & style
- Home type: SingleFamily
- Property subtype: Single Family Residence
Materials
- Aluminum Siding, Steel Siding
- Foundation: Block
- Roof: Asphalt
Condition
- New construction: No
- Year built: 1921
Utilities & green energy
- Sewer: Public Sewer
- Water: Public
Community & HOA
HOA
- Services included: None
Location
- Region: Davenport
Financial & listing details
- Price per square foot: $129/sqft
- Tax assessed value: $168,720
- Annual tax amount: $2,796
- Date on market: 8/14/2026
- Ownership: Fee Simple
Estimated market value
$182,000
$173,000 - $191,000
$1,243/mo
Price history
| Date | Event | Price |
|---|---|---|
| 8/14/2026 | Listed for sale | $189,000+35.1%$129/sqft |
Source:  MRED as distributed by MLS GRID #12732516 Report a problem MRED as distributed by MLS GRID #12732516 Report a problem | ||
| 9/1/2017 | Sold | $139,900$96/sqft |
Source: MRED as distributed by MLS GRID #QC4185048 Report a problem | ||
| 8/9/2017 | Pending sale | $139,900$96/sqft |
Source: Greater Quad Cities #4185048 Report a problem | ||
| 5/7/2017 | Price change | $139,900-4.1%$96/sqft |
Source: Greater Quad Cities #4185048 Report a problem | ||
| 3/30/2017 | Price change | $145,900-2.7%$100/sqft |
Source: Keller Williams - Greater Quad Cities #4185048 Report a problem | ||
| 2/19/2017 | Listed for sale | $149,900+45.5%$103/sqft |
Source: Keller Williams - Greater Quad Cities #4185048 Report a problem | ||
| 10/19/2016 | Sold | $103,000$70/sqft |
Source: Public Record Report a problem | ||
Public tax history
| Year | Property taxes | Tax assessment |
|---|---|---|
| 2025 | $2,796 +2.5% | $168,720 +7.8% |
| 2024 | $2,728 -7.3% | $156,440 |
| 2023 | $2,942 -0.5% | $156,440 +13.6% |
| 2022 | $2,956 -0.7% | $137,740 |
| 2021 | $2,978 +2.2% | $137,740 +2.7% |
| 2020 | $2,913 +3.9% | $134,100 |
| 2019 | $2,804 +6.9% | $134,100 +7.3% |
| 2018 | $2,623 -4.4% | $124,990 |
| 2017 | $2,744 +17.5% | $124,990 +8.4% |
| 2016 | $2,336 | $115,350 +8.7% |
| 2015 | $2,336 +8% | $106,100 -3.7% |
| 2014 | $2,162 -2.2% | $110,160 |
| 2013 | $2,210 | -- |
| 2012 | $2,210 +36.8% | $103,930 +2.5% |
| 2009 | $1,616 +4.7% | $101,380 +3.6% |
| 2008 | $1,544 -1.4% | $97,890 |
| 2007 | $1,566 +3.2% | -- |
| 2006 | $1,518 +0.7% | -- |
| 2005 | $1,508 +22.8% | -- |
| 2003 | $1,228 +2% | -- |
| 2002 | $1,204 +16.2% | -- |
| 2001 | $1,036 | -- |
Find assessor info on the county website
Monthly payment
Est. payment
Payment breakdown
Explore the cost of this home by adjusting the details. Changes won't be saved.Climate risks
Neighborhood: 52803
Nearby schools
GreatSchools rating
- 1/10Madison Elementary SchoolGrades: K-5Distance: 0.6 mi
- 2/10Williams Intermediate SchoolGrades: 6-8Distance: 1.2 mi
- 4/10North High SchoolGrades: 9-12Distance: 2.2 mi
Schools provided by the listing agent
- District: 1611
Source: MRED as distributed by MLS GRID. This data may not be complete. We recommend contacting the local school district to confirm school assignments for this home.
- $137,7002 bd1 ba1.1k sqft2504 Western Ave, Davenport, IA 52803Off Market

- $177,9002 bd1 ba860 sqft2512 Western Ave, Davenport, IA 52803Off Market
- $143,9002 bd2 ba857 sqft2422 Western Ave, Davenport, IA 52803For Sale
- $--3 bd2 ba1.1k sqft7171 W 60th St TRAILER 26, Davenport, IA 52804Off Market

- $---- bd-- ba-- sqft7171 W 60th St TRAILER 14, Davenport, IA 52804Off Market
- $---- bd-- ba-- sqft7171 W 60th St TRAILER 34, Davenport, IA 52804Off Market
- $148,0003 bd1 ba986 sqft2418 Western Ave, Davenport, IA 52803Sold
- $188,2003 bd1 ba1.4k sqft2602 Western Ave, Davenport, IA 52803Off Market
A local agent can set up tours, give advice and negotiate with sellers.
A local lender can help you make sure your offer is ready when you are.
Similar homes
- $189,9003 bd1 ba960 sqft630 W Lombard St, Davenport, IA 52803Active
 MLS ID #12696899, Sara Smith-DeWulf, Rainmaker Collective - Real Broker, LLC. MRED as distributed by MLS GRID
 - $199,0005 bd2 ba1.6k sqft2626 Brady St, Davenport, IA 52803Active
 MLS ID #12733403, Kyle Robinson, Epique Realty. MRED as distributed by MLS GRID
 - $174,9992 bd2 ba1.2k sqft335 W 30th St, Davenport, IA 52803Active
 MLS ID #12716530, Rebecca Waack, Mel Foster Co. Davenport. MRED as distributed by MLS GRID
 - $169,9002 bd1 ba966 sqft403 E High St, Davenport, IA 52803Active
 MLS ID #12730992, Sara Smith-DeWulf, Rainmaker Collective - Real Broker, LLC. MRED as distributed by MLS GRID
 - $179,9003 bd2 ba1.1k sqft1608 Elm St, Davenport, IA 52803ActiveMLS ID #12658223, Otto Nobis, Ruhl&Ruhl REALTORS Davenport. MRED as distributed by MLS GRID
- $164,9003 bd2 ba1.5k sqft806 E Central Park Ave, Davenport, IA 52803ActiveMLS ID #12709808, Patricia Dywiak, eXp Realty. MRED as distributed by MLS GRID
- $205,0003 bd2 ba1.6k sqft2415 Glen Pl, Davenport, IA 52804ActiveMLS ID #12696852, Sara Smith-DeWulf, Rainmaker Collective - Real Broker, LLC. MRED as distributed by MLS GRID
- $139,9003 bd1 ba1.3k sqft252 W 29th St, Davenport, IA 52803ActiveMLS ID #12571868, Ray McDevitt, Ruhl&Ruhl REALTORS Bettendorf. MRED as distributed by MLS GRID
- $199,9004 bd2 ba1.8k sqft2350 Farnam St, Davenport, IA 52803ActiveMLS ID #12678845, Brad Boeye, CRS,e-PRO, BUY SELL BUILD QC - Real Broker, LLC. MRED as distributed by MLS GRID
- $215,0003 bd2 ba1.8k sqft1024 W 15th St, Davenport, IA 52804ActiveMLS ID #12716066, Katie Ohrt, BUY SELL BUILD QC - Real Broker, LLC. MRED as distributed by MLS GRID
- $179,0003 bd2 ba1k sqft964 Cimarron Dr, Davenport, IA 52804Price ChangeMLS ID #12732524, Melissa Kruse, Ruhl&Ruhl REALTORS Davenport. MRED as distributed by MLS GRID
- $195,0001 bd2 ba1.4k sqft2137 Vine St, Davenport, IA 52804ActiveMLS ID #12662726, Kyle Robinson, Epique Realty. MRED as distributed by MLS GRID
- $239,9002 bd1 ba1.8k sqft1517 W Kimberly Rd, Davenport, IA 52806ActiveMLS ID #12736963, Michael Fowler, eXp Realty. MRED as distributed by MLS GRID
- $174,9003 bd2 ba792 sqft3414 Marquette St, Davenport, IA 52806ActiveMLS ID #12682131, Andria Henning, Epique Realty. MRED as distributed by MLS GRID
- $145,0003 bd2 ba1.6k sqft1522 Bridge Ave, Davenport, IA 52803ActiveMLS ID #12688890, Scott Conklin, AHWD, Epique Realty. MRED as distributed by MLS GRID
- $235,0003 bd2 ba1.2k sqft2523 Belle Ave, Davenport, IA 52803ActiveMLS ID #12708493, Donna Arnold, CRS, Keller Williams Legacy Group. MRED as distributed by MLS GRID
- $169,9003 bd2 ba1.7k sqft1600 29 1/2 St, Rock Island, IL 61201ActiveMLS ID #12731619, Ronald Whan, Ruhl&Ruhl REALTORS Bettendorf. MRED as distributed by MLS GRID
- $159,9003 bd2 ba1.5k sqft4410 14th St, Rock Island, IL 61201Price ChangeMLS ID #12742270, Abby Shipman, KW 1Advantage. MRED as distributed by MLS GRID
- $174,9002 bd2 ba794 sqft943 28th Ave, Rock Island, IL 61201ActiveMLS ID #12713294, Jeremy Albrecht, Prestige Realty QC. MRED as distributed by MLS GRID
- $169,0003 bd1 ba964 sqft3852 Marquette St, Davenport, IA 52806ActiveMLS ID #12644783, Bryce Bowers, Epique Realty Inc. MRED as distributed by MLS GRID
