Discover the charm and comfort of this beautifully maintained 3-bedroom, 2-bathroom home, ready for you to move right in! Featuring a spacious, fully fenced backyard with lush landscaping, this outdoor space is perfect for privacy, play, and relaxation. Enjoy easy living with a convenient two-car garage and inviting back patios, perfect for entertaining or unwinding. Recent updates include a new roof installed in 2021, ensuring low maintenance and peace of mind. This home combines modern updates with cozy character. Schedule your tour today and imagine the possibilities!
Active
$174,900
3414 Marquette St, Davenport, IA 52806
3beds
792sqft
:
Get pre-qualified$1,296/mo
Single Family Residence
Built in 1955
6,969 Square Feet Lot
$171,600 Zestimate®
$221/sqft
$-- HOA
What's special
Spacious fully fenced backyardLush landscapingInviting back patiosConvenient two-car garage
- 18 days |
- 850 |
- 56 |
Likely to sell faster than
Zillow last checked:
Listing updated:
Listed by:
Andria Henning 309-781-2685,
Epique Realty
Source: MRED as distributed by MLS GRID,MLS#: 12682131
Facts & features
Interior
Bedrooms & bathrooms
- Bedrooms: 3
- Bathrooms: 2
- Full bathrooms: 2
Rooms
- Room types: No additional rooms
Primary bedroom
- Features: Flooring (Hardwood)
- Level: Main
- Area: 132 Square Feet
- Dimensions: 11X12
Bedroom 2
- Features: Flooring (Hardwood)
- Level: Main
- Area: 99 Square Feet
- Dimensions: 9X11
Bedroom 3
- Features: Flooring (Hardwood)
- Level: Basement
- Area: 250 Square Feet
- Dimensions: 10X25
Dining room
- Features: Flooring (Hardwood)
- Level: Main
- Area: 110 Square Feet
- Dimensions: 10X11
Kitchen
- Features: Flooring (Vinyl)
- Level: Main
- Area: 96 Square Feet
- Dimensions: 8X12
Living room
- Features: Flooring (Hardwood)
- Level: Main
- Area: 180 Square Feet
- Dimensions: 12X15
Heating
- Natural Gas, Electric
Cooling
- Central Air
Appliances
- Included: Dishwasher, Dryer, Microwave, Range, Washer, Range Hood
Features
- Basement: Partially Finished,Egress Window,Full
Interior area
- Total structure area: 672
- Total interior livable area: 792 sqft
- Finished area below ground: 672
Property
Parking
- Total spaces: 2
- Parking features: Gravel, Yes, Detached, Garage
- Garage spaces: 2
Accessibility
- Accessibility features: No Disability Access
Features
- Stories: 1
- Patio & porch: Deck
- Fencing: Fenced
Lot
- Size: 6,969 Square Feet
- Dimensions: 50x145
- Features: Level
Details
- Parcel number: 000000000M1513B24
- Special conditions: None
Construction
Type & style
- Home type: SingleFamily
- Architectural style: Ranch
- Property subtype: Single Family Residence
Materials
- Wood Siding
- Foundation: Block
- Roof: Asphalt
Condition
- New construction: No
- Year built: 1955
Utilities & green energy
- Sewer: Public Sewer
- Water: Public
Community & HOA
Community
- Subdivision: Sunnymede Heights
HOA
- Services included: None
Location
- Region: Davenport
Financial & listing details
- Price per square foot: $221/sqft
- Tax assessed value: $126,870
- Annual tax amount: $1,924
- Date on market: 7/16/2026
Estimated market value
$171,600
$163,000 - $180,000
$1,361/mo
Price history
| Date | Event | Price |
|---|---|---|
| 7/16/2026 | Listed for sale | $174,900+11.4%$221/sqft |
Source:  MRED as distributed by MLS GRID #12682131 Report a problem MRED as distributed by MLS GRID #12682131 Report a problem | ||
| 2/3/2025 | Sold | $157,000-0.9%$198/sqft |
Source: MRED as distributed by MLS GRID #QC4258298 Report a problem | ||
| 1/4/2025 | Pending sale | $158,400$200/sqft |
Source:  RMLS Alliance as distributed by MLS GRID #QC4258298 Report a problem RMLS Alliance as distributed by MLS GRID #QC4258298 Report a problem | ||
| 1/1/2025 | Price change | $158,400-4%$200/sqft |
Source: RMLS Alliance as distributed by MLS GRID #QC4258298 Report a problem | ||
| 11/12/2024 | Listed for sale | $165,000+74.6%$208/sqft |
Source: RMLS Alliance as distributed by MLS GRID #QC4258298 Report a problem | ||
| 10/8/2019 | Sold | $94,500+9.9%$119/sqft |
Source: Public Record Report a problem | ||
| 2/28/2017 | Sold | $86,000-13.9%$109/sqft |
Source: Public Record Report a problem | ||
| 7/1/2011 | Listing removed | $99,900$126/sqft |
Source: QCA Progressive Partners, LLC. #4124961 Report a problem | ||
| 4/19/2011 | Listed for sale | $99,900$126/sqft |
Source: QCA Progressive Partners, LLC. #4124961 Report a problem | ||
Public tax history
| Year | Property taxes | Tax assessment |
|---|---|---|
| 2025 | $1,924 +2.6% | $126,870 +17.9% |
| 2024 | $1,876 -10.1% | $107,620 |
| 2023 | $2,086 +4.6% | $107,620 +10.2% |
| 2022 | $1,994 +2.7% | $97,670 +5.1% |
| 2021 | $1,942 +2.2% | $92,910 +6.2% |
| 2020 | $1,900 -3.2% | $87,470 |
| 2019 | $1,963 -1% | $87,470 |
| 2018 | $1,983 +15% | $87,470 +0.3% |
| 2017 | $1,724 -9.7% | $87,210 |
| 2016 | $1,910 | $87,210 +1.4% |
| 2015 | $1,910 | $85,970 |
| 2014 | $1,910 | $85,970 |
| 2013 | $1,910 +1.8% | -- |
| 2012 | $1,876 +30.1% | $85,420 -3.1% |
| 2009 | $1,442 +3.9% | $88,130 |
| 2008 | $1,388 +3.3% | $88,130 |
| 2007 | $1,344 +0.4% | -- |
| 2006 | $1,338 -0.3% | -- |
| 2005 | $1,342 +10.2% | -- |
| 2003 | $1,218 +2% | -- |
| 2002 | $1,194 +12.9% | -- |
| 2001 | $1,058 | -- |
Find assessor info on the county website
Monthly payment
Est. payment
Payment breakdown
Explore the cost of this home by adjusting the details. Changes won't be saved.Climate risks
Neighborhood: 52806
Nearby schools
GreatSchools rating
- 3/10Adams Elementary SchoolGrades: K-5Distance: 0.5 mi
- 2/10Williams Intermediate SchoolGrades: 6-8Distance: 0.7 mi
- 4/10North High SchoolGrades: 9-12Distance: 1.6 mi
Schools provided by the listing agent
- District: 1611
Source: MRED as distributed by MLS GRID. This data may not be complete. We recommend contacting the local school district to confirm school assignments for this home.
- $162,5002 bd2 ba1k sqft3418 Marquette St, Davenport, IA 52806Off Market
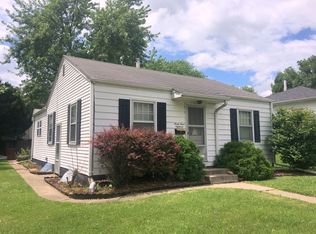
- $170,0003 bd1 ba1k sqft3408 Marquette St, Davenport, IA 52806Off Market
- $139,9002 bd1 ba814 sqft3424 Marquette St, Davenport, IA 52806Off Market
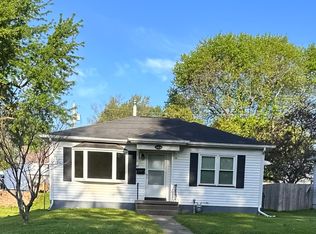
- $161,4003 bd1 ba1.1k sqft3404 Marquette St, Davenport, IA 52806Off Market
- $170,6003 bd1 ba796 sqft3428 Marquette St, Davenport, IA 52806Off Market
- $161,0004 bd1 ba1.3k sqft3413 Taylor St, Davenport, IA 52806Off Market
- $159,5003 bd1 ba983 sqft3417 Taylor St, Davenport, IA 52806Off Market
- $131,7002 bd1 ba702 sqft3407 Taylor St, Davenport, IA 52806Off Market
A local agent can set up tours, give advice and negotiate with sellers.
A local lender can help you make sure your offer is ready when you are.
Similar homes
- $185,0003 bd2 ba958 sqft5730 N Division St, Davenport, IA 52806New
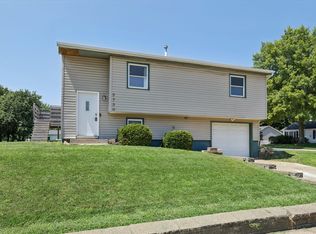 MLS ID #12720746, Michael Heesch, Ruhl&Ruhl REALTORS DeWitt. MRED as distributed by MLS GRID
 - $169,0003 bd1 ba964 sqft3852 Marquette St, Davenport, IA 52806Active
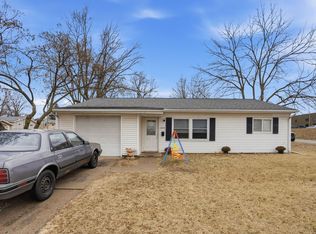 MLS ID #12644783, Bryce Bowers, Epique Realty Inc. MRED as distributed by MLS GRID
 - $185,0003 bd1 ba900 sqft1114 Hillside Dr, Bettendorf, IA 52722New
 MLS ID #12718966, Shellie Heinen, eXp Realty. MRED as distributed by MLS GRID
 - $169,9002 bd2 ba1.1k sqft514 W 30th St, Davenport, IA 52803Active
 MLS ID #12713166, Tisha Bousselot, ABR,CRS, Prestige Realty QC. MRED as distributed by MLS GRID
 - $184,9004 bd2 ba894 sqft2324 W 59th St, Davenport, IA 52806ActiveMLS ID #12635830, Richard Bassford, CRS, RE/MAX Concepts Bettendorf. MRED as distributed by MLS GRID
- $--2 bd1 ba1.1k sqft2110 W 58th St, Davenport, IA 52806AuctionAuction.com 2
- $149,9003 bd1 ba834 sqft2192 Frisco Dr, Davenport, IA 52804ActiveMLS ID #12696867, Sara Smith-DeWulf, Rainmaker Collective - Real Broker, LLC. MRED as distributed by MLS GRID
- $--2 bd1 ba672 sqft1307 Kirkwood Blvd, Davenport, IA 52803AuctionAuction.com 2
- $165,0002 bd2 ba816 sqft30 Blackhawk Hills Ct, Rock Island, IL 61201NewMLS ID #12720576, Amanda Yeggy, AHWD, LPT Realty, LLC. MRED as distributed by MLS GRID
- $157,4772 bd1 ba918 sqft2724 Jefferson Ave, Davenport, IA 52803Price ChangeMLS ID #12710647, Kendra Glazier, Ruhl&Ruhl REALTORS Davenport. MRED as distributed by MLS GRID
- $235,0003 bd2 ba1.1k sqft1530 W George Washington Blvd, Davenport, IA 52804ActiveMLS ID #12706272, Stephanie Simmons, KW 1Advantage. MRED as distributed by MLS GRID
- $198,0003 bd2 ba1k sqft2919 Greenway Dr, Bettendorf, IA 52722Re-activatedMLS ID #12679820, Claudia Jackson, Mel Foster Co. Davenport. MRED as distributed by MLS GRID
- $188,0003 bd2 ba1.1k sqft2226 15 1/2 St, Rock Island, IL 61201ActiveMLS ID #12716842, Richard Bassford, CRS, RE/MAX Concepts Bettendorf. MRED as distributed by MLS GRID
- $125,0003 bd2 ba1.1k sqft1618 N Marquette St, Davenport, IA 52804ActiveMLS ID #12699592, Ken Lane, Ruhl&Ruhl REALTORS Davenport. MRED as distributed by MLS GRID
- $135,0002 bd1 ba912 sqft2110 Mound St, Davenport, IA 52803ActiveMLS ID #12712734, Lyndsi Eggers, Mel Foster Co. Davenport. MRED as distributed by MLS GRID
- $174,9003 bd2 ba1k sqft3808 15th St #B, Moline, IL 61265ActiveMLS ID #12583427, Derrick Klauer, Ruhl&Ruhl REALTORS Davenport. MRED as distributed by MLS GRID
- $245,0003 bd2 ba1.1k sqft6010 N Hancock Ave, Davenport, IA 52806For Sale By Owner
- $189,9003 bd1 ba1k sqft5011 48th St, Moline, IL 61265ActiveMLS ID #12712455, Eric Ryden, Quad Cities Iowa Realty - Moline. MRED as distributed by MLS GRID
- $95,0002 bd1 ba600 sqft3207 Homestead Ave, Davenport, IA 52802NewMLS ID #12712944, Desiree Housby, The Riverview Group - Epique Realty. MRED as distributed by MLS GRID
- $115,0002 bd1 ba956 sqft3337 7 1/2 Ave, Rock Island, IL 61201NewMLS ID #12719127, Kyle Robinson, Epique Realty. MRED as distributed by MLS GRID
