Updated and move in ready 3-bedroom, 1.5 bath two-story home in central Davenport. Features include new flooring, a new furnace and hot water heater, plus a newer roof, windows, and an oversized 2car detached garage. The primary bedroom and full bath are conveniently located on the main level. The home also offers a large, fully tiled partially finished basement - great for storage or future finishing. Ideal as a comfortable primary residence or a solid investment property. Property is being sold "As Is" and includes a one-year APHW Warranty. (Listing Agent is related to Seller)
Pending
$125,000
1618 N Marquette St, Davenport, IA 52804
3beds
1,176sqft
Single Family Residence
Built in 1905
3,049 Square Feet Lot
$121,500 Zestimate®
$106/sqft
$-- HOA
What's special
New flooringNewer roofNew furnace
- 25 days |
- 631 |
- 42 |
Zillow last checked:
Listing updated:
Listed by:
Ken Lane (636)383-8484,
Ruhl&Ruhl REALTORS Davenport
Source: MRED as distributed by MLS GRID,MLS#: 12699592
Facts & features
Interior
Bedrooms & bathrooms
- Bedrooms: 3
- Bathrooms: 2
- Full bathrooms: 1
- 1/2 bathrooms: 1
Rooms
- Room types: No additional rooms
Primary bedroom
- Features: Flooring (Hardwood), Bathroom (Full)
- Level: Main
- Area: 120 Square Feet
- Dimensions: 8X15
Bedroom 2
- Level: Second
- Area: 165 Square Feet
- Dimensions: 15X11
Bedroom 3
- Level: Second
- Area: 144 Square Feet
- Dimensions: 12X12
Kitchen
- Features: Kitchen (Eating Area-Table Space), Flooring (Vinyl)
- Level: Main
- Area: 135 Square Feet
- Dimensions: 15X9
Laundry
- Level: Basement
- Area: 140 Square Feet
- Dimensions: 14X10
Living room
- Features: Flooring (Hardwood)
- Level: Main
- Area: 210 Square Feet
- Dimensions: 14X15
Heating
- Natural Gas
Cooling
- Window Unit(s)
Appliances
- Included: Range, Refrigerator
Features
- Basement: Unfinished,Full
Interior area
- Total structure area: 1,404
- Total interior livable area: 1,176 sqft
- Finished area below ground: 0
Property
Accessibility
- Accessibility features: No Disability Access
Features
- Stories: 2
Lot
- Size: 3,049 Square Feet
- Dimensions: 50x62
- Features: Corner Lot
Details
- Parcel number: H0008
- Special conditions: None
Construction
Type & style
- Home type: SingleFamily
- Property subtype: Single Family Residence
Materials
- Aluminum Siding
- Foundation: Block
- Roof: Asphalt
Condition
- New construction: No
- Year built: 1905
Utilities & green energy
- Sewer: Public Sewer
- Water: Public
Community & HOA
HOA
- Services included: None
Location
- Region: Davenport
Financial & listing details
- Price per square foot: $106/sqft
- Annual tax amount: $1,614
- Date on market: 7/24/2026
- Ownership: Fee Simple
Estimated market value
$121,500
$115,000 - $128,000
$1,389/mo
Price history
| Date | Event | Price |
|---|---|---|
| 8/18/2026 | Pending sale | $125,000$106/sqft |
Source:  MRED as distributed by MLS GRID #12699592 Report a problem MRED as distributed by MLS GRID #12699592 Report a problem | ||
| 7/24/2026 | Listed for sale | $125,000$106/sqft |
Source: MRED as distributed by MLS GRID #12699592 Report a problem | ||
Public tax history
Tax history is unavailable.
Monthly payment
Est. payment
Payment breakdown
Explore the cost of this home by adjusting the details. Changes won't be saved.Climate risks
Neighborhood: 52804
Nearby schools
GreatSchools rating
- 3/10Jefferson Elementary SchoolGrades: K-5Distance: 0.4 mi
- 2/10Williams Intermediate SchoolGrades: 6-8Distance: 1.2 mi
- 4/10Central High SchoolGrades: 9-12Distance: 0.9 mi
Schools provided by the listing agent
- Elementary: Jefferson Elementary School
- Middle: Williams Middle School
- High: Central High School
- District: 1611
Source: MRED as distributed by MLS GRID. This data may not be complete. We recommend contacting the local school district to confirm school assignments for this home.
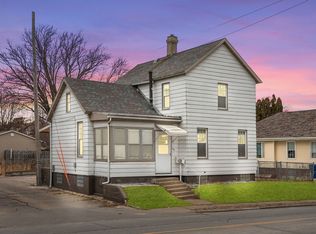
- $87,0003 bd2 ba1.1k sqft1618 Marquette St, Davenport, IA 52804Sold
- $100,0002 bd1 ba842 sqft1626 Marquette St, Davenport, IA 52804Off Market
- $85,0003 bd1 ba1k sqft1614 Marquette St, Davenport, IA 52804Off Market
- $71,6002 bd1 ba795 sqft1311 W 17th St, Davenport, IA 52804Off Market

- $99,1002 bd1 ba1.2k sqft1630 Marquette St, Davenport, IA 52804Off Market
- $97,5002 bd2 ba1k sqft1610 Marquette St, Davenport, IA 52804Off Market
- $162,6004 bd2 ba1.9k sqft1601 Marquette St, Davenport, IA 52804Off Market
- $191,9006 bd2 ba3.5k sqft1605 Marquette St, Davenport, IA 52804Off Market
A local agent can set up tours, give advice and negotiate with sellers.
Similar homes
- $125,0002 bd1 ba816 sqft424 S Concord St, Davenport, IA 52802New
 MLS ID #12733471, Amer Brankovic, Rainmaker Collective - Real Broker, LLC. MRED as distributed by MLS GRID
 - $124,9002 bd1 ba672 sqft2172 Frisco Dr, Davenport, IA 52804Active
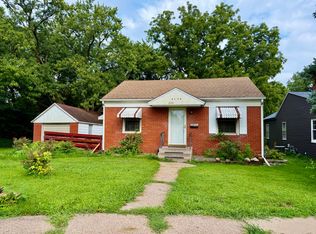 MLS ID #12724861, Ray McDevitt, Ruhl&Ruhl REALTORS Bettendorf. MRED as distributed by MLS GRID
 - $124,5003 bd1 ba1.2k sqft116 N Thornwood Ave, Davenport, IA 52802Active
 MLS ID #12729348, Lucky Lang II, Mel Foster Co. Davenport. MRED as distributed by MLS GRID
 - $129,9003 bd1 ba1.4k sqft503 W 17th St, Davenport, IA 52803Active
 MLS ID #12674448, Sarah Perez, Currents and Keys Realty. MRED as distributed by MLS GRID
 - $120,0004 bd2 ba1.6k sqft1205 14th 1/2 St, Rock Island, IL 61201ActiveMLS ID #12732404, Kyle Robinson, Epique Realty. MRED as distributed by MLS GRID
- $107,5003 bd2 ba1.4k sqft1941 Dixwell St, Davenport, IA 52802ActiveMLS ID #12648481, Bryce Bowers, Epique Realty Inc. MRED as distributed by MLS GRID
- $130,0002 bd1 ba984 sqft1318 44th St, Rock Island, IL 61201NewMLS ID #12733256, Kyle Robinson, Epique Realty. MRED as distributed by MLS GRID
- $143,9002 bd2 ba857 sqft2422 Western Ave, Davenport, IA 52803ActiveMLS ID #12725155, Jerry Wolking, GRI, KW 1Advantage. MRED as distributed by MLS GRID
- $142,5003 bd2 ba1k sqft1838 37th St, Rock Island, IL 61201NewMLS ID #12729277, Ashlee Gealy, BUY SELL BUILD QC - Real Broker, LLC. MRED as distributed by MLS GRID
- $115,0002 bd3 ba970 sqft605 S Clark St, Davenport, IA 52802Price ChangeMLS ID #12709527, Amy Johnson, Ruhl&Ruhl REALTORS Davenport. MRED as distributed by MLS GRID
- $--2 bd1 ba956 sqft2016 11th St, Rock Island, IL 61201AuctionAuction.com 2
- $129,9003 bd2 ba1.3k sqft1525 41st St, Rock Island, IL 61201ActiveMLS ID #12713867, Richard Bassford, CRS, RE/MAX Concepts Bettendorf. MRED as distributed by MLS GRID
- $160,0003 bd2 ba1.3k sqft1021 Oneida Ave, Davenport, IA 52803ActiveMLS ID #12688243, Leslie Roland, Ruhl&Ruhl REALTORS Moline. MRED as distributed by MLS GRID
- $79,5002 bd1 ba1k sqft1209 N Gaines St, Davenport, IA 52804ActiveMLS ID #12698838, Tiffany Carradus, Ruhl&Ruhl REALTORS Davenport. MRED as distributed by MLS GRID
- $127,9002 bd1 ba1.3k sqft1156 33rd Ave, Moline, IL 61265NewMLS ID #12733062, Richard Bassford, CRS, RE/MAX Concepts Bettendorf. MRED as distributed by MLS GRID
- $119,5003 bd2 ba1.4k sqft174 16th Ave, East Moline, IL 61244ActiveMLS ID #12723156, Kyle Robinson, Epique Realty. MRED as distributed by MLS GRID
- $145,0003 bd2 ba1.6k sqft1522 Bridge Ave, Davenport, IA 52803ActiveMLS ID #12688890, Scott Conklin, AHWD, Epique Realty. MRED as distributed by MLS GRID
- $115,0002 bd1 ba956 sqft3337 7 1/2 Ave, Rock Island, IL 61201ActiveMLS ID #12719127, Kyle Robinson, Epique Realty. MRED as distributed by MLS GRID
- $169,9002 bd1 ba966 sqft403 E High St, Davenport, IA 52803NewMLS ID #12730992, Sara Smith-DeWulf, Rainmaker Collective - Real Broker, LLC. MRED as distributed by MLS GRID
- $179,9003 bd2 ba1.1k sqft1608 Elm St, Davenport, IA 52803ActiveMLS ID #12658223, Otto Nobis, Ruhl&Ruhl REALTORS Davenport. MRED as distributed by MLS GRID
