Welcome to 2110 Mound Street! This two bedroom, one bath ranch offers comfortable main-level living in a peaceful setting that backs up to wooded views. Inside, you will find a functional layout, and plenty of natural light. The basement provides additional living space, storage, and potential to customize to fit your needs. Enjoy the privacy of the backyard while still being conveniently located near shopping, dining, and other everyday amenities. A great opportunity to make this home your own!
Active
$135,000
2110 Mound St, Davenport, IA 52803
2beds
912sqft
Single Family Residence
Built in 1953
10,018 Square Feet Lot
$-- Zestimate®
$148/sqft
$-- HOA
What's special
- 90 days
- 277
- 8
Zillow last checked:
Listing updated:
Listed by:
Lyndsi Eggers 309-230-7985,
Mel Foster Co. Davenport
Source: MRED as distributed by MLS GRID,MLS#: 12712734
Facts & features
Interior
Bedrooms & bathrooms
- Bedrooms: 2
- Bathrooms: 1
- Full bathrooms: 1
Rooms
- Room types: No additional rooms
Primary bedroom
- Features: Flooring (Carpet)
- Level: Main
- Area: 143 Square Feet
- Dimensions: 11X13
Bedroom 2
- Features: Flooring (Hardwood)
- Level: Main
- Area: 99 Square Feet
- Dimensions: 11X9
Dining room
- Features: Flooring (Vinyl)
- Level: Main
- Area: 70 Square Feet
- Dimensions: 10X7
Kitchen
- Features: Flooring (Vinyl)
- Level: Main
- Area: 56 Square Feet
- Dimensions: 8X7
Living room
- Features: Flooring (Carpet)
- Level: Main
- Area: 253 Square Feet
- Dimensions: 23X11
Heating
- Natural Gas
Cooling
- Central Air
Appliances
- Included: Range, Refrigerator, Washer, Dryer
Features
- Basement: Partially Finished,Walk-Out Access
Interior area
- Total structure area: 1,824
- Total interior livable area: 912 sqft
- Finished area below ground: 451
Property
Parking
- Total spaces: 4
- Parking features: Concrete
Accessibility
- Accessibility features: No Disability Access
Features
- Stories: 1
- Patio & porch: Deck
Lot
- Size: 10,018 Square Feet
- Dimensions: 60X168
- Features: Wooded, Mature Trees, Level
Details
- Parcel number: D005002
- Special conditions: None
Construction
Type & style
- Home type: SingleFamily
- Architectural style: Ranch
- Property subtype: Single Family Residence
Materials
- Vinyl Siding
- Foundation: Concrete Perimeter
- Roof: Asphalt
Condition
- New construction: No
- Year built: 1953
Utilities & green energy
- Sewer: Public Sewer
- Water: Public
Community & HOA
HOA
- Services included: None
Location
- Region: Davenport
Financial & listing details
- Price per square foot: $148/sqft
- Tax assessed value: $122,720
- Annual tax amount: $2,028
- Date on market: 7/22/2026
- Ownership: Fee Simple
Estimated market value
Not available
Estimated sales range
Not available
Not available
Price history
| Date | Event | Price |
|---|---|---|
| 7/22/2026 | Listed for sale | $135,000+92.9%$148/sqft |
Source:  MRED as distributed by MLS GRID #12712734 Report a problem MRED as distributed by MLS GRID #12712734 Report a problem | ||
| 6/15/2002 | Sold | $70,000$77/sqft |
Source: Agent Provided Report a problem | ||
Public tax history
| Year | Property taxes | Tax assessment |
|---|---|---|
| 2025 | $2,028 +2.5% | $122,720 +8.2% |
| 2024 | $1,978 -7.2% | $113,450 |
| 2023 | $2,132 +3.6% | $113,450 +13.7% |
| 2022 | $2,058 +0.7% | $99,780 +4% |
| 2021 | $2,044 +2.2% | $95,910 +4.2% |
| 2020 | $1,999 -1.1% | $92,030 |
| 2019 | $2,021 +3.9% | $92,030 +2.2% |
| 2018 | $1,946 -1.6% | $90,090 |
| 2017 | $1,978 +5.5% | $90,090 +5.3% |
| 2016 | $1,874 | $85,570 -1.9% |
| 2015 | $1,874 -3.2% | $87,210 |
| 2014 | $1,936 +1.7% | $87,210 |
| 2013 | $1,904 | -- |
| 2012 | $1,904 +25.6% | $84,460 |
| 2009 | $1,516 +4.6% | $84,460 |
| 2008 | $1,450 +0.4% | $84,460 |
| 2007 | $1,444 -12.9% | -- |
| 2006 | $1,658 +17.4% | -- |
| 2005 | $1,412 +34.7% | -- |
| 2003 | $1,048 +1.9% | -- |
| 2002 | $1,028 +28.8% | -- |
| 2001 | $798 | -- |
Find assessor info on the county website
Monthly payment
Est. payment
Payment breakdown
Explore the cost of this home by adjusting the details. Changes won't be saved.Climate risks
Neighborhood: 52803
Nearby schools
Schools provided by the listing agent
- Elementary: Garfield Elementary School
- Middle: Sudlow Middle School
- High: Central High School
- District: 1611
Source: MRED as distributed by MLS GRID. This data may not be complete. We recommend contacting the local school district to confirm school assignments for this home.

Similar homes
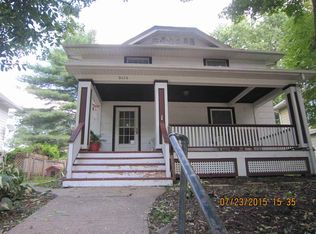
- $135,9002 bd1 ba720 sqft244 W 31st St, Davenport, IA 52803Active
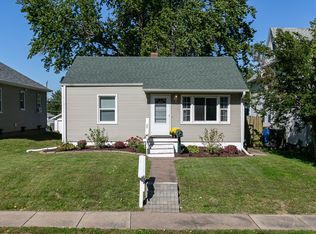 MLS ID #12778981, Deb Staats, RE/MAX Concepts Bettendorf. MRED as distributed by MLS GRID
 - $140,0003 bd2 ba1.1k sqft512 E High St, Davenport, IA 52803Active
 MLS ID #12765535, Emerald Johnson, AHWD, Ruhl&Ruhl REALTORS Moline. MRED as distributed by MLS GRID
 - $139,9002 bd1 ba688 sqft331 W 29th St, Davenport, IA 52803Active
 MLS ID #12770035, Kyle Robinson, Epique Realty. MRED as distributed by MLS GRID
 - $119,0002 bd1 ba974 sqft1808 E 12th St, Davenport, IA 52803Active
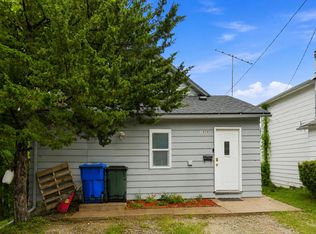 MLS ID #12751665, Kyle Robinson, Epique Realty. MRED as distributed by MLS GRID
