Welcome home to this charming 1.5-story Davenport bungalow, where classic character meets practical, comfortable living. Step inside to discover a warm and inviting layout highlighted by beautiful hardwood floors through the main living areas and bedrooms. The main level features a cozy living room with flexible space perfect for a home office, a formal dining room, a country kitchen, and a convenient main-floor bedroom and half bath. Upstairs, you'll find two additional spacious bedrooms with rich hardwood flooring and a full bath. Outdoor living is abundant here-enjoy relaxing evenings on your screened porch or create a cozy sanctuary in the private backyard shaded by mature trees. Complete with a 2-car detached garage, unfinished basement for extra storage, central air, and newer furnace, this historic home offers timeless warmth and exceptional value.
Active
$140,000
512 E High St, Davenport, IA 52803
3beds
1,160sqft
Single Family Residence
Built in 1900
6,969 Square Feet Lot
$136,800 Zestimate®
$121/sqft
$-- HOA
What's special
Classic characterFormal dining roomCountry kitchenScreened porchTimeless warmthCentral airWarm and inviting layout
- 20 days
- 614
- 56
Zillow last checked:
Listing updated:
Listed by:
Emerald Johnson, AHWD (563)505-5956,
Ruhl&Ruhl REALTORS Moline
Source: MRED as distributed by MLS GRID,MLS#: 12765535
Facts & features
Interior
Bedrooms & bathrooms
- Bedrooms: 3
- Bathrooms: 2
- Full bathrooms: 1
- 1/2 bathrooms: 1
Rooms
- Room types: Screened Porch, Walk In Closet
Primary bedroom
- Features: Flooring (Hardwood)
- Level: Second
- Area: 143 Square Feet
- Dimensions: 13X11
Bedroom 2
- Features: Flooring (Hardwood)
- Level: Second
- Area: 140 Square Feet
- Dimensions: 14X10
Bedroom 3
- Features: Flooring (Carpet)
- Level: Main
- Area: 72 Square Feet
- Dimensions: 9X8
Dining room
- Features: Flooring (Hardwood)
- Level: Main
- Area: 140 Square Feet
- Dimensions: 14X10
Kitchen
- Features: Kitchen (Country Kitchen), Flooring (Tile)
- Level: Main
- Area: 110 Square Feet
- Dimensions: 11X10
Laundry
- Level: Basement
- Area: 130 Square Feet
- Dimensions: 13X10
Living room
- Features: Flooring (Hardwood)
- Level: Main
- Area: 143 Square Feet
- Dimensions: 13X11
Screened porch
- Level: Main
- Area: 105 Square Feet
- Dimensions: 15X7
Walk in closet
- Level: Second
- Area: 28 Square Feet
- Dimensions: 7X4
Heating
- Natural Gas
Cooling
- Central Air
Appliances
- Included: Range, Microwave, Refrigerator, Gas Water Heater
Features
- 1st Floor Bedroom
- Flooring: Hardwood
- Basement: Unfinished,Exterior Entry,Storage Space,Walk-Up Access,Full
Interior area
- Total structure area: 1,957
- Total interior livable area: 1,160 sqft
- Finished area below ground: 0
Property
Parking
- Total spaces: 2
- Parking features: Garage Owned, Detached, Garage
- Garage spaces: 2
Accessibility
- Accessibility features: No Disability Access
Features
- Stories: 1.5
- Patio & porch: Patio, Screened
- Fencing: Fenced
Lot
- Size: 6,969 Square Feet
- Dimensions: 68X107
- Features: Mature Trees, Level
Details
- Parcel number: 0000000000C005040
- Special conditions: None
Construction
Type & style
- Home type: SingleFamily
- Architectural style: Bungalow
- Property subtype: Single Family Residence
Materials
- Aluminum Siding
- Foundation: Block
- Roof: Asphalt
Condition
- New construction: No
- Year built: 1900
Utilities & green energy
- Sewer: Public Sewer
- Water: Public
Community & HOA
Community
- Features: Sidewalks, Street Lights
HOA
- Services included: None
Location
- Region: Davenport
Financial & listing details
- Price per square foot: $121/sqft
- Tax assessed value: $125,820
- Annual tax amount: $1,744
- Date on market: 9/30/2026
- Ownership: Fee Simple
Estimated market value
$136,800
$130,000 - $144,000
$1,303/mo
Price history
| Date | Event | Price |
|---|---|---|
| 9/30/2026 | Listed for sale | $140,000+33.3%$121/sqft |
Source:  MRED as distributed by MLS GRID #12765535 Report a problem | ||
| 2/21/2019 | Sold | $105,000-3.6%$91/sqft |
Source: MRED as distributed by MLS GRID #QC4196687 Report a problem | ||
| 1/9/2019 | Pending sale | $108,900$94/sqft |
Source: RE/MAX ELITE HOMES QC #4196687 Report a problem | ||
| 12/4/2018 | Price change | $108,900-0.9%$94/sqft |
Source: RE/MAX ELITE HOMES QC #4196687 Report a problem | ||
| 10/17/2018 | Price change | $109,900-4.4%$95/sqft |
Source: RE/MAX ELITE HOMES QC #4196687 Report a problem | ||
| 9/25/2018 | Listed for sale | $115,000+15.1%$99/sqft |
Source: RE/MAX Elite Homes #4196687 Report a problem | ||
| 12/15/2011 | Listing removed | $99,900$86/sqft |
Source: Mel Foster Co. Inc of Iowa #4129952 Report a problem | ||
| 11/15/2011 | Price change | $99,900-4.8%$86/sqft |
Source: Mel Foster Co. Inc of Iowa #4129952 Report a problem | ||
| 10/19/2011 | Listed for sale | $104,900+39.9%$90/sqft |
Source: Mel Foster Co. Kimberly Road #4129952 Report a problem | ||
| 12/15/2009 | Sold | $75,000$65/sqft |
Source: Public Record Report a problem | ||
Public tax history
| Year | Property taxes | Tax assessment |
|---|---|---|
| 2025 | $1,738 +3% | $125,820 +8.6% |
| 2024 | $1,688 -1.6% | $115,870 |
| 2023 | $1,716 -0.3% | $115,870 +25.1% |
| 2022 | $1,722 +0.6% | $92,630 |
| 2021 | $1,712 -7.9% | $92,630 +4.2% |
| 2020 | $1,859 -4.2% | $88,930 |
| 2019 | $1,941 +6.2% | $88,930 +2.8% |
| 2018 | $1,827 +9.6% | $86,490 +2.2% |
| 2017 | $1,668 -5.2% | $84,650 +5.3% |
| 2016 | $1,760 | $80,370 -10.4% |
| 2015 | $1,760 -11.6% | $89,720 |
| 2014 | $1,992 +1.7% | $89,720 |
| 2013 | $1,958 | -- |
| 2012 | $1,958 +47.2% | $83,980 +2.6% |
| 2009 | $1,330 +6.7% | $81,850 |
| 2008 | $1,246 -2.2% | $81,850 |
| 2007 | $1,274 +124.3% | -- |
| 2006 | $568 +4.4% | -- |
| 2005 | $544 -33.7% | -- |
| 2003 | $820 +55.9% | -- |
| 2002 | $526 +34.2% | -- |
| 2001 | $392 | -- |
Find assessor info on the county website
Monthly payment
Est. payment
Payment breakdown
Explore the cost of this home by adjusting the details. Changes won't be saved.Climate risks
Neighborhood: 52803
Nearby schools
Schools provided by the listing agent
- Elementary: Madison Elementary School
- High: Central High School
- District: 1611
Source: MRED as distributed by MLS GRID. This data may not be complete. We recommend contacting the local school district to confirm school assignments for this home.
Similar homes
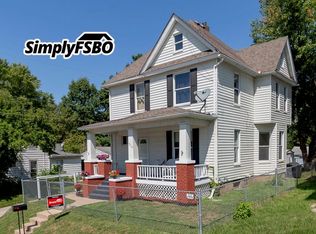
- $165,9004 bd1 ba1.2k sqft821 Grand Ct, Davenport, IA 52803Active
 MLS ID #12721753, John Girard, ABR, Grampp Realty. MRED as distributed by MLS GRID
- $139,9002 bd1 ba688 sqft331 W 29th St, Davenport, IA 52803Active
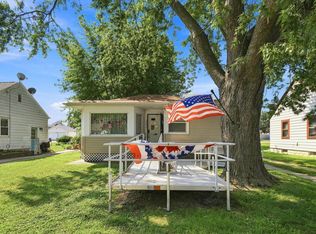 MLS ID #12770035, Kyle Robinson, Epique Realty. MRED as distributed by MLS GRID
- $120,0003 bd1 ba1.1k sqft249 W 30th St, Davenport, IA 52803Active
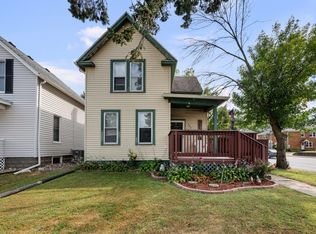 MLS ID #12755791, Brody Gober, KW 1Advantage. MRED as distributed by MLS GRID
- $135,9002 bd1 ba720 sqft244 W 31st St, Davenport, IA 52803Active
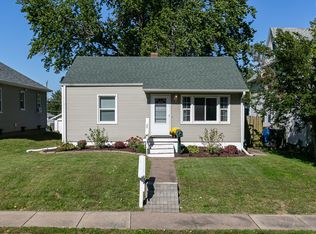 MLS ID #12778981, Deb Staats, RE/MAX Concepts Bettendorf. MRED as distributed by MLS GRID
