This property is a large four bedroom and two bath home. With a nice size living room, formal dinning room, main floor laundry and a half bath off of the kitchen. Upstairs you will find four nice size bedrooms and a full bathroom. The basement will add more storage area for extra items if needed.
Active
Price cut: $5K (8/26)
$147,900
239 W Hayes St, Davenport, IA 52803
4beds
1,510sqft
Single Family Residence
Built in 1922
3,049 Square Feet Lot
$146,400 Zestimate®
$98/sqft
$-- HOA
What's special
Main floor laundryFour nice size bedrooms
- 162 days
- 286
- 17
Zillow last checked:
Listing updated:
Listed by:
Amy Johnson (563)340-3226,
Ruhl&Ruhl REALTORS Davenport
Source: MRED as distributed by MLS GRID,MLS#: 12603526
Facts & features
Interior
Bedrooms & bathrooms
- Bedrooms: 4
- Bathrooms: 2
- Full bathrooms: 1
- 1/2 bathrooms: 1
Rooms
- Room types: No additional rooms
Primary bedroom
- Features: Flooring (Carpet)
- Level: Second
- Area: 121 Square Feet
- Dimensions: 11X11
Bedroom 2
- Features: Flooring (Carpet)
- Level: Second
- Area: 117 Square Feet
- Dimensions: 9X13
Bedroom 3
- Features: Flooring (Carpet)
- Level: Second
- Area: 104 Square Feet
- Dimensions: 8X13
Bedroom 4
- Features: Flooring (Carpet)
- Level: Second
- Area: 81 Square Feet
- Dimensions: 9X9
Dining room
- Features: Flooring (Luxury Vinyl)
- Level: Main
- Area: 196 Square Feet
- Dimensions: 14X14
Kitchen
- Features: Kitchen (Eating Area-Table Space), Flooring (Luxury Vinyl)
- Level: Main
- Area: 110 Square Feet
- Dimensions: 10X11
Laundry
- Features: Flooring (Luxury Vinyl)
- Level: Main
- Area: 16 Square Feet
- Dimensions: 4X4
Living room
- Features: Flooring (Luxury Vinyl)
- Level: Main
- Area: 169 Square Feet
- Dimensions: 13X13
Heating
- Natural Gas, Forced Air
Cooling
- Central Air
Appliances
- Included: Range, Dishwasher, Refrigerator
- Laundry: Main Level, In Kitchen
Features
- Basement: Unfinished,Full
Interior area
- Total structure area: 3,490
- Total interior livable area: 1,510 sqft
- Finished area below ground: 0
Property
Parking
- Total spaces: 1
- Parking features: Off Street, Yes
Accessibility
- Accessibility features: No Disability Access
Features
- Stories: 2
- Exterior features: Other
Lot
- Size: 3,049 Square Feet
- Dimensions: 50x60
- Features: Level
Details
- Additional structures: Shed(s)
- Parcel number: 0000000000B002310
- Special conditions: None
Construction
Type & style
- Home type: SingleFamily
- Property subtype: Single Family Residence
Materials
- Aluminum Siding
- Foundation: Block
- Roof: Shake
Condition
- New construction: No
- Year built: 1922
Utilities & green energy
- Sewer: Public Sewer
- Water: Public
Community & HOA
HOA
- Services included: None
Location
- Region: Davenport
Financial & listing details
- Price per square foot: $98/sqft
- Tax assessed value: $133,340
- Annual tax amount: $2,384
- Date on market: 4/1/2026
- Ownership: Fee Simple
Estimated market value
$146,400
$139,000 - $154,000
$1,573/mo
Price history
| Date | Event | Price |
|---|---|---|
| 8/26/2026 | Price change | $147,900-3.3%$98/sqft |
Source:  MRED as distributed by MLS GRID #12603526 Report a problem MRED as distributed by MLS GRID #12603526 Report a problem | ||
| 7/24/2026 | Price change | $152,900-1.3%$101/sqft |
Source: MRED as distributed by MLS GRID #12603526 Report a problem | ||
| 6/19/2026 | Price change | $154,900-1.7%$103/sqft |
Source: MRED as distributed by MLS GRID #12603526 Report a problem | ||
| 4/24/2026 | Price change | $157,500-3.1%$104/sqft |
Source: MRED as distributed by MLS GRID #12603526 Report a problem | ||
| 4/1/2026 | Listed for sale | $162,500+16.1%$108/sqft |
Source: MRED as distributed by MLS GRID #12603526 Report a problem | ||
| 6/10/2022 | Sold | $140,000-6.4%$93/sqft |
Source: MRED as distributed by MLS GRID #QC4232791 Report a problem | ||
| 5/11/2022 | Pending sale | $149,500$99/sqft |
Source:  RMLS Alliance as distributed by MLS GRID #QC4232791 Report a problem RMLS Alliance as distributed by MLS GRID #QC4232791 Report a problem | ||
| 5/5/2022 | Listed for sale | $149,500+91.7%$99/sqft |
Source: RMLS Alliance as distributed by MLS GRID #QC4232791 Report a problem | ||
| 6/12/2017 | Sold | $78,000+5.4%$52/sqft |
Source: Agent Provided Report a problem | ||
| 12/27/2005 | Sold | $74,000$49/sqft |
Source: Public Record Report a problem | ||
Public tax history
| Year | Property taxes | Tax assessment |
|---|---|---|
| 2025 | $2,384 +2.5% | $133,340 |
| 2024 | $2,326 +13.6% | $133,340 |
| 2023 | $2,048 -0.5% | $133,340 +39% |
| 2022 | $2,058 +7.2% | $95,900 |
| 2021 | $1,920 +2.2% | $95,900 +10.9% |
| 2020 | $1,879 +1.1% | $86,470 |
| 2019 | $1,859 -16% | $86,470 +4.4% |
| 2018 | $2,214 +3.5% | $82,840 -14.9% |
| 2017 | $2,138 +0.3% | $97,350 |
| 2016 | $2,132 | $97,350 +11.3% |
| 2015 | $2,132 +9.8% | $87,460 |
| 2014 | $1,942 +1.8% | $87,460 |
| 2013 | $1,908 | -- |
| 2012 | $1,908 +33.6% | $81,620 +2.5% |
| 2009 | $1,428 +4.5% | $79,610 |
| 2008 | $1,366 -1.4% | $79,610 |
| 2007 | $1,386 +2.4% | -- |
| 2006 | $1,354 +26.1% | -- |
| 2003 | $1,074 +1.3% | -- |
| 2002 | $1,060 +13.2% | -- |
| 2001 | $936 | -- |
Find assessor info on the county website
Monthly payment
Est. payment
Payment breakdown
Explore the cost of this home by adjusting the details. Changes won't be saved.Climate risks
Neighborhood: 52803
Nearby schools
Schools provided by the listing agent
- District: 1611
Source: MRED as distributed by MLS GRID. This data may not be complete. We recommend contacting the local school district to confirm school assignments for this home.

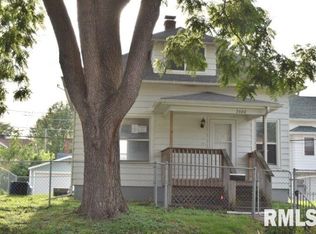
Similar homes
- $150,0004 bd2 ba2.1k sqft1504 Pershing Ave, Davenport, IA 52803Active
 MLS ID #12743484, Ashaun Thomas, QC Reserve - Real Broker, LLC. MRED as distributed by MLS GRID
 - $139,9003 bd1 ba1.3k sqft252 W 29th St, Davenport, IA 52803Active
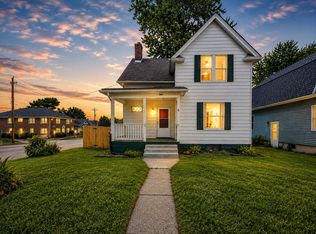 MLS ID #12571868, Ray McDevitt, Ruhl&Ruhl REALTORS Bettendorf. MRED as distributed by MLS GRID
 - $149,9002 bd2 ba1.1k sqft514 W 30th St, Davenport, IA 52803Active
 MLS ID #12713166, Tisha Bousselot, ABR,CRS, Prestige Realty QC. MRED as distributed by MLS GRID
 - $143,9002 bd2 ba857 sqft2422 Western Ave, Davenport, IA 52803Active
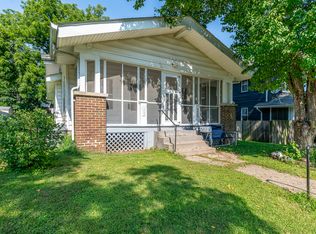 MLS ID #12725155, Jerry Wolking, GRI, KW 1Advantage. MRED as distributed by MLS GRID
