More space. More possibilities. Now priced at $150,000. If you've been looking for a home with room to grow without stretching your budget for a fully updated house, 3601 30th Street is worth a look. This 4-bedroom, 2.5-bath home offers a great combination of space, functionality, and opportunity. The main level features two bedrooms, and the upper level has another bedroom with a half bath while the finished basement provides additional living space along with a private primary suite and full bath. Whether you need a comfortable family room, recreation space, home office, or just room to spread out, the basement gives you options. Outside, you'll find a fully fenced yard and a detached 2-car garage, features that can be hard to find at this price point. Located in the Eugene Field Elementary district. The home does need some cosmetic updating, including paint and flooring in the basement, making this an opportunity for a buyer who would rather build some sweat equity and make the home their own. If you're willing to look past the cosmetic work, you'll find a home with 4 bedrooms, 2.5 baths, a garage, fenced yard, basement living space, and plenty of room to grow, all at $150,000. Come take a look and decide if 3601 30th Street could be the opportunity you've been waiting for.
Active
Price cut: $15K (8/27)
$150,000
3601 30th St, Rock Island, IL 61201
4beds
1,409sqft
Single Family Residence
Built in 1953
6,969 Square Feet Lot
$148,000 Zestimate®
$106/sqft
$-- HOA
What's special
Fully fenced yardBasement living space
- 52 days
- 686
- 49
Zillow last checked:
Listing updated:
Listed by:
Rebecca Kirk (309)631-0357,
eXp Realty
Source: MRED as distributed by MLS GRID,MLS#: 12721101
Facts & features
Interior
Bedrooms & bathrooms
- Bedrooms: 4
- Bathrooms: 3
- Full bathrooms: 2
- 1/2 bathrooms: 1
Rooms
- Room types: Den
Primary bedroom
- Features: Flooring (Other), Bathroom (Full)
- Level: Basement
- Area: 180 Square Feet
- Dimensions: 12X15
Bedroom 2
- Features: Flooring (Carpet)
- Level: Main
- Area: 132 Square Feet
- Dimensions: 11X12
Bedroom 3
- Features: Flooring (Carpet)
- Level: Main
- Area: 120 Square Feet
- Dimensions: 10X12
Bedroom 4
- Features: Flooring (Carpet)
- Level: Second
- Area: 360 Square Feet
- Dimensions: 12X30
Den
- Features: Flooring (Carpet)
- Level: Main
- Area: 104 Square Feet
- Dimensions: 8X13
Dining room
- Features: Flooring (Hardwood)
- Level: Main
- Dimensions: COMBO
Family room
- Features: Flooring (Other)
- Level: Basement
- Area: 345 Square Feet
- Dimensions: 15X23
Kitchen
- Features: Kitchen (Eating Area-Breakfast Bar), Flooring (Linoleum)
- Level: Main
- Area: 117 Square Feet
- Dimensions: 9X13
Laundry
- Features: Flooring (Other)
- Level: Basement
- Area: 192 Square Feet
- Dimensions: 8X24
Living room
- Features: Flooring (Hardwood)
- Level: Main
- Area: 360 Square Feet
- Dimensions: 18X20
Heating
- Natural Gas
Cooling
- Central Air
Appliances
- Included: Range, Refrigerator, Washer
- Laundry: In Unit
Features
- 1st Floor Bedroom, 1st Floor Full Bath, Dining Combo
- Basement: Finished,Full
- Number of fireplaces: 1
- Fireplace features: Gas Log, Living Room
Interior area
- Total structure area: 2,448
- Total interior livable area: 1,409 sqft
- Finished area below ground: 690
Property
Parking
- Total spaces: 2
- Parking features: Concrete, Yes, Detached, Off Street, Garage
- Garage spaces: 2
Accessibility
- Accessibility features: No Disability Access
Features
- Stories: 1.5
- Fencing: Fenced
Lot
- Size: 6,969 Square Feet
Details
- Parcel number: 1612415001
- Special conditions: None
Construction
Type & style
- Home type: SingleFamily
- Property subtype: Single Family Residence
Materials
- Vinyl Siding
- Foundation: Block
- Roof: Asphalt
Condition
- New construction: No
- Year built: 1953
Utilities & green energy
- Sewer: Public Sewer
- Water: Public
Community & HOA
HOA
- Services included: None
Location
- Region: Rock Island
Financial & listing details
- Price per square foot: $106/sqft
- Tax assessed value: $167,046
- Annual tax amount: $4,971
- Date on market: 8/15/2026
Estimated market value
$148,000
$141,000 - $155,000
$1,931/mo
Price history
| Date | Event | Price |
|---|---|---|
| 8/27/2026 | Price change | $150,000-9.1%$106/sqft |
Source:  MRED as distributed by MLS GRID #12721101 Report a problem MRED as distributed by MLS GRID #12721101 Report a problem | ||
| 8/15/2026 | Listed for sale | $165,000+13.8%$117/sqft |
Source: MRED as distributed by MLS GRID #12721101 Report a problem | ||
| 9/12/2018 | Sold | $145,000-3.3%$103/sqft |
Source: MRED as distributed by MLS GRID #QC4192792 Report a problem | ||
| 8/8/2018 | Pending sale | $149,900$106/sqft |
Source: CENTURY 21 Cornelis-Simpson, Inc. #4192792 Report a problem | ||
| 6/5/2018 | Price change | $149,900-3.2%$106/sqft |
Source: CENTURY 21 Cornelis-Simpson, Inc. #4192792 Report a problem | ||
| 5/25/2018 | Price change | $154,900-3.1%$110/sqft |
Source: Owner Report a problem | ||
| 5/7/2018 | Price change | $159,900-1.6%$113/sqft |
Source: Owner Report a problem | ||
| 4/13/2018 | Listed for sale | $162,500$115/sqft |
Source: Owner Report a problem | ||
Public tax history
| Year | Property taxes | Tax assessment |
|---|---|---|
| 2025 | $4,971 +9% | $55,682 +8.5% |
| 2024 | $4,561 +9.2% | $51,320 +9.3% |
| 2023 | $4,175 +14.8% | $46,953 +13% |
| 2022 | $3,637 +3% | $41,553 +5.3% |
| 2021 | $3,532 +2.6% | $39,461 +2.8% |
| 2020 | $3,441 +1.3% | $38,386 +1% |
| 2019 | $3,397 +4.6% | $38,006 +2.1% |
| 2018 | $3,249 +3% | $37,208 +3.4% |
| 2017 | $3,153 +3.4% | $35,973 |
| 2016 | $3,050 +0.3% | $35,973 |
| 2015 | $3,041 +291.3% | $35,973 -0.7% |
| 2014 | $777 | $36,244 |
| 2013 | $777 | $36,244 -1.3% |
| 2012 | -- | $36,736 -6.4% |
| 2011 | -- | $39,248 +0.5% |
| 2010 | -- | $39,034 +1% |
| 2008 | -- | $38,647 +2% |
| 2006 | -- | $37,890 +9.2% |
| 2005 | $2,720 +1.8% | $34,698 +3% |
| 2004 | $2,672 +0.1% | $33,688 +2.5% |
| 2003 | $2,669 +10% | $32,866 +8.8% |
| 2002 | $2,427 +23.9% | $30,194 +20.6% |
| 2001 | $1,959 +17.4% | $25,033 +14.2% |
| 2000 | $1,670 | $21,916 |
Find assessor info on the county website
Monthly payment
Est. payment
Payment breakdown
Explore the cost of this home by adjusting the details. Changes won't be saved.Climate risks
Neighborhood: 61201
Nearby schools
Schools provided by the listing agent
- Elementary: Eugene Field Elementary School
- Middle: Washington Junior High School
- High: Rock Island High School
- District: 41
Source: MRED as distributed by MLS GRID. This data may not be complete. We recommend contacting the local school district to confirm school assignments for this home.
Similar homes
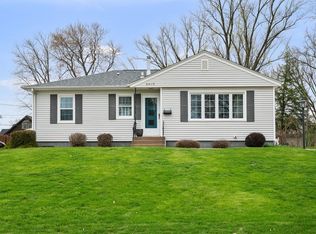
- $164,9004 bd2 ba960 sqft2838 40th Ave, Rock Island, IL 61201Active
 MLS ID #12754888, Kara Swanson, Rainmaker Collective - Real Broker, LLC. MRED as distributed by MLS GRID
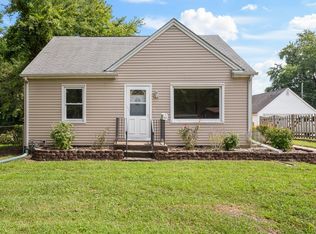
 - $154,9005 bd2 ba1.6k sqft1119 38th St, Rock Island, IL 61201Active
 MLS ID #12666114, Cris Ryder, EXIT Realty Fireside. MRED as distributed by MLS GRID
 - $140,0002 bd2 ba1k sqft1516 40th St, Rock Island, IL 61201For Sale By Owner

- $132,9003 bd1 ba954 sqft2919 42nd St, Rock Island, IL 61201Active
 MLS ID #12745870, Tim Miner, ABR,GREEN,MRP,PSA,SFR, HomeSmart Residential and Commercial Realty. MRED as distributed by MLS GRID
