5 BEDROOMS!!! This Home is Spacious, large rooms, Private back yard, room for Garage. New roof in 2026, New furnace in 2022, New AC in 2020, Gorgeous rooms, roomy closets, T-Stair case, Most of the home has new Dry wall & paint inside, Not much left for you to do. New deck on front & Back, Finish Up on this remodel, and you will have a spectacular Home in the historic district with a great view of Bix Run on Kirkwood! Convenient location to shops & Restaurants. "AS IS" some items need completion.
Active
Price cut: $5.1K (7/23)
$169,900
1603 Arlington Ave, Davenport, IA 52803
5beds
1,532sqft
:
Get pre-qualified$1,258/mo
Single Family Residence
Built in 1900
6,098 Square Feet Lot
$165,000 Zestimate®
$111/sqft
$-- HOA
What's special
Spacious large roomsRoomy closets
- 41 days |
- 556 |
- 25 |
Zillow last checked:
Listing updated:
Listed by:
Kat Batten 239-734-4663,
Kat Batten Real Estate
Source: MRED as distributed by MLS GRID,MLS#: 12690190
Facts & features
Interior
Bedrooms & bathrooms
- Bedrooms: 5
- Bathrooms: 2
- Full bathrooms: 1
- 1/2 bathrooms: 1
Rooms
- Room types: Bedroom 5
Primary bedroom
- Features: Flooring (Hardwood)
- Level: Second
- Area: 204 Square Feet
- Dimensions: 12X17
Bedroom 2
- Features: Flooring (Hardwood)
- Level: Second
- Area: 120 Square Feet
- Dimensions: 10X12
Bedroom 3
- Features: Flooring (Hardwood)
- Level: Second
- Area: 121 Square Feet
- Dimensions: 11X11
Bedroom 4
- Features: Flooring (Hardwood)
- Level: Third
- Area: 121 Square Feet
- Dimensions: 11X11
Bedroom 5
- Level: Third
- Area: 121 Square Feet
- Dimensions: 11X11
Dining room
- Level: Main
- Area: 154 Square Feet
- Dimensions: 14X11
Kitchen
- Level: Main
- Area: 154 Square Feet
- Dimensions: 14X11
Living room
- Level: Main
- Area: 135 Square Feet
- Dimensions: 15X9
Heating
- Natural Gas, Forced Air
Cooling
- Central Air
Features
- Basement: Unfinished,Full,Walk-Out Access
- Attic: Finished
Interior area
- Total structure area: 789
- Total interior livable area: 1,532 sqft
Property
Accessibility
- Accessibility features: No Disability Access
Features
- Stories: 2
Lot
- Size: 6,098 Square Feet
- Features: Corner Lot
Details
- Parcel number: 0000000000F000543
- Special conditions: None
Construction
Type & style
- Home type: SingleFamily
- Property subtype: Single Family Residence
Materials
- Other
- Foundation: Block, Stone
- Roof: Asphalt
Condition
- New construction: No
- Year built: 1900
Utilities & green energy
- Sewer: Public Sewer
- Water: Public
Community & HOA
HOA
- Services included: None
Location
- Region: Davenport
Financial & listing details
- Price per square foot: $111/sqft
- Tax assessed value: $101,260
- Annual tax amount: $1,810
- Date on market: 6/28/2026
Estimated market value
$165,000
$157,000 - $173,000
$1,810/mo
Price history
| Date | Event | Price |
|---|---|---|
| 7/23/2026 | Price change | $169,900-2.9%$111/sqft |
Source:  MRED as distributed by MLS GRID #12690190 Report a problem MRED as distributed by MLS GRID #12690190 Report a problem | ||
| 6/28/2026 | Listed for sale | $175,000+97.7%$114/sqft |
Source: MRED as distributed by MLS GRID #12690190 Report a problem | ||
| 5/24/2026 | Listing removed | $88,500$58/sqft |
Source: MRED as distributed by MLS GRID #QC4269826 Report a problem | ||
| 5/22/2026 | Listed for sale | $88,500$58/sqft |
Source: MRED as distributed by MLS GRID #QC4269826 Report a problem | ||
| 1/27/2026 | Listing removed | $88,500$58/sqft |
Source: MRED as distributed by MLS GRID #QC4269826 Report a problem | ||
| 12/15/2025 | Price change | $88,500-5.3%$58/sqft |
Source:  RMLS Alliance as distributed by MLS GRID #QC4269826 Report a problem RMLS Alliance as distributed by MLS GRID #QC4269826 Report a problem | ||
| 12/4/2025 | Listed for sale | $93,500+1.6%$61/sqft |
Source: RMLS Alliance as distributed by MLS GRID #QC4269826 Report a problem | ||
| 10/17/2024 | Listing removed | $92,000$60/sqft |
Source: RMLS Alliance as distributed by MLS GRID #QC4255112 Report a problem | ||
| 8/19/2024 | Price change | $92,000-2.6%$60/sqft |
Source: RMLS Alliance as distributed by MLS GRID #QC4255112 Report a problem | ||
| 8/2/2024 | Listed for sale | $94,500$62/sqft |
Source: RMLS Alliance as distributed by MLS GRID #QC4255112 Report a problem | ||
| 7/26/2024 | Listing removed | -- |
Source: RMLS Alliance as distributed by MLS GRID #QC4254714 Report a problem | ||
| 7/20/2024 | Listed for sale | $94,500$62/sqft |
Source: RMLS Alliance as distributed by MLS GRID #QC4254714 Report a problem | ||
| 7/19/2024 | Listing removed | -- |
Source: RMLS Alliance as distributed by MLS GRID #QC4249639 Report a problem | ||
| 6/25/2024 | Price change | $94,500-3.1%$62/sqft |
Source: RMLS Alliance as distributed by MLS GRID #QC4249639 Report a problem | ||
| 6/3/2024 | Listed for sale | $97,500$64/sqft |
Source: RMLS Alliance as distributed by MLS GRID #QC4249639 Report a problem | ||
| 3/27/2024 | Pending sale | $97,500$64/sqft |
Source: RMLS Alliance as distributed by MLS GRID #QC4249639 Report a problem | ||
| 1/25/2024 | Listed for sale | $97,500+27.5%$64/sqft |
Source: RMLS Alliance as distributed by MLS GRID #QC4249639 Report a problem | ||
| 8/18/2017 | Listing removed | $76,500$50/sqft |
Source: Greater Quad Cities #4183860 Report a problem | ||
| 7/19/2017 | Price change | $76,500-10%$50/sqft |
Source: Greater Quad Cities #4183860 Report a problem | ||
| 4/28/2017 | Price change | $85,000-5.5%$55/sqft |
Source: EXIT REALTY FIRESIDE #4181234 Report a problem | ||
| 4/7/2017 | Price change | $89,900+12.4%$59/sqft |
Source: EXIT REALTY FIRESIDE #4181234 Report a problem | ||
| 4/3/2017 | Price change | $79,950-5.9%$52/sqft |
Source: Owner Report a problem | ||
| 3/23/2017 | Listed for sale | $84,950$55/sqft |
Source: Owner Report a problem | ||
Public tax history
| Year | Property taxes | Tax assessment |
|---|---|---|
| 2025 | $1,810 +2.5% | $101,260 |
| 2024 | $1,766 +4.4% | $101,260 |
| 2023 | $1,692 -0.5% | $101,260 +27.9% |
| 2022 | $1,700 +11.1% | $79,200 |
| 2021 | $1,530 -6.1% | $79,200 +14.9% |
| 2020 | $1,629 -3.2% | $68,930 -8.1% |
| 2019 | $1,683 -1.3% | $75,000 |
| 2018 | $1,705 +3.5% | $75,000 |
| 2017 | $1,648 +0.4% | $75,000 0% |
| 2016 | $1,642 | $75,010 +8.2% |
| 2015 | $1,642 +6.6% | $69,300 -1% |
| 2014 | $1,540 +0.8% | $70,000 |
| 2013 | $1,528 | -- |
| 2012 | $1,528 +20.3% | $75,850 +7.2% |
| 2009 | $1,270 +26.2% | $70,760 |
| 2008 | $1,006 +61.7% | $70,760 |
| 2003 | $622 +2.3% | -- |
| 2002 | $608 +6.3% | -- |
| 2001 | $572 | -- |
Find assessor info on the county website
Monthly payment
Est. payment
Payment breakdown
Explore the cost of this home by adjusting the details. Changes won't be saved.Climate risks
Neighborhood: 52803
Nearby schools
GreatSchools rating
- 3/10Garfield Elementary SchoolGrades: K-5Distance: 0.9 mi
- 4/10Sudlow Intermediate SchoolGrades: 6-8Distance: 0.4 mi
- 4/10Central High SchoolGrades: 9-12Distance: 0.8 mi
Schools provided by the listing agent
- District: 1611
Source: MRED as distributed by MLS GRID. This data may not be complete. We recommend contacting the local school district to confirm school assignments for this home.
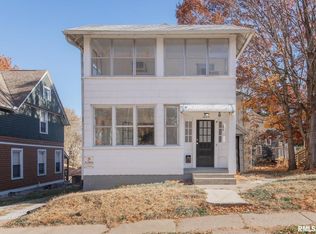
- $118,00012 bd4 ba2.6k sqft1605 Arlington Ave, Davenport, IA 52803Sold
- $--3 bd1 ba1.3k sqft1605 Arlington Ave #1, Davenport, IA 52803Off Market

- $114,9003 bd1 ba1.4k sqft916 Kirkwood Blvd, Davenport, IA 52803Sold
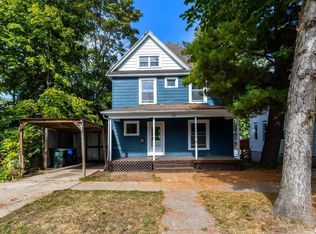
- $109,5003 bd2 ba1.2k sqft1611 Arlington Ave, Davenport, IA 52803Off Market
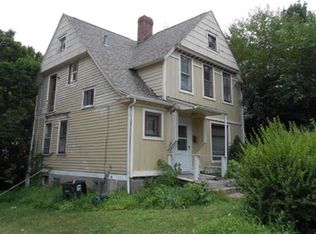
- $113,2003 bd1 ba1.2k sqft920 Kirkwood Blvd, Davenport, IA 52803Off Market
- $141,9004 bd4 ba3k sqft1604 Arlington Ave, Davenport, IA 52803Off Market
- $---- bd1 ba550 sqft1604 Arlington Ave UNIT 4, Davenport, IA 52803Off Market
- $--1 bd1 ba800 sqft1604 Arlington Ave UNIT 1, Davenport, IA 52803Off Market
A local agent can set up tours, give advice and negotiate with sellers.
A local lender can help you make sure your offer is ready when you are.
Similar homes
- $175,9004 bd1 ba1.2k sqft821 Grand Ct, Davenport, IA 52803Active
 MLS ID #12721753, John Girard, ABR, Grampp Realty. MRED as distributed by MLS GRID
 - $159,9003 bd1 ba1.4k sqft2624 Leclaire St, Davenport, IA 52803Active
 MLS ID #12672633, Sherry Frankville, Mel Foster Co. Davenport. MRED as distributed by MLS GRID
 - $159,9002 bd2 ba1.1k sqft514 W 30th St, Davenport, IA 52803Price Change
 MLS ID #12713166, Tisha Bousselot, ABR,CRS, Prestige Realty QC. MRED as distributed by MLS GRID
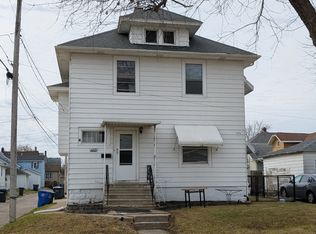
 - $152,9004 bd2 ba1.5k sqft239 W Hayes St, Davenport, IA 52803Active
 MLS ID #12603526, Amy Johnson, Ruhl&Ruhl REALTORS Davenport. MRED as distributed by MLS GRID
 - $145,0003 bd2 ba1.3k sqft1312 Farnam St, Davenport, IA 52803ActiveMLS ID #12627897, Sabrina Chandler, Ruhl&Ruhl REALTORS Davenport. MRED as distributed by MLS GRID
- $143,9002 bd2 ba857 sqft2422 Western Ave, Davenport, IA 52803NewMLS ID #12725155, Jerry Wolking, GRI, KW 1Advantage. MRED as distributed by MLS GRID
- $169,9005 bd2 ba1.6k sqft1119 38th St, Rock Island, IL 61201ActiveMLS ID #12666114, Cris Ryder, EXIT Realty Fireside. MRED as distributed by MLS GRID
- $145,0003 bd2 ba1.6k sqft501 W 8th St, Davenport, IA 52803ActiveMLS ID #12549326, Amy Johnson, Ruhl&Ruhl REALTORS Davenport. MRED as distributed by MLS GRID
- $139,9004 bd3 ba1.5k sqft1012 Bridge Ave, Davenport, IA 52803ActiveMLS ID #QC4267347, Scott Ryder, EXIT Realty Fireside. MRED as distributed by MLS GRID
- $174,9003 bd2 ba792 sqft3414 Marquette St, Davenport, IA 52806ActiveMLS ID #12682131, Andria Henning, Epique Realty. MRED as distributed by MLS GRID
- $135,0002 bd1 ba912 sqft2110 Mound St, Davenport, IA 52803ActiveMLS ID #12712734, Lyndsi Eggers, Mel Foster Co. Davenport. MRED as distributed by MLS GRID
- $129,9003 bd1 ba1.4k sqft503 W 17th St, Davenport, IA 52803ActiveMLS ID #12674448, Sarah Perez, Currents and Keys Realty. MRED as distributed by MLS GRID
- $117,0003 bd1 ba1.1k sqft916 E 14th St, Davenport, IA 52803ActiveMLS ID #12601121, Chris McDanel, eXp Realty. MRED as distributed by MLS GRID
- $174,9002 bd1 ba1k sqft1852 North St, Bettendorf, IA 52722ActiveMLS ID #12716383, Joe Schramm, Joseph J Schramm. MRED as distributed by MLS GRID
- $149,9994 bd1 ba956 sqft550 E 28th Ave, Moline, IL 61265NewMLS ID #12724863, Bryce Bowers, Epique Realty Inc. MRED as distributed by MLS GRID
- $--3 bd2 ba2.1k sqft2128 24th St, Rock Island, IL 61201AuctionAuction.com 1
- $180,0003 bd1 ba1.6k sqft3210 W 68th St, Davenport, IA 52806ActiveMLS ID #12721661, Lucky Lang II, Mel Foster Co. Davenport. MRED as distributed by MLS GRID
- $185,0003 bd3 ba1.7k sqft1105 11th Ave, Moline, IL 61265ActiveMLS ID #12717108, Tisha Bousselot, ABR,CRS, Prestige Realty QC. MRED as distributed by MLS GRID
- $--2 bd1 ba860 sqft2101 34th St, Rock Island, IL 61201AuctionServiceLink Auction
- $113,0003 bd2 ba905 sqft1623 W Pleasant St, Davenport, IA 52804NewMLS ID #12717594, Peter Voss, 3% Listing Company, LLC. MRED as distributed by MLS GRID
