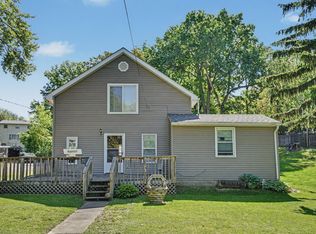
Seller has never used the fireplace and is being sold "as-is". You will love the open living room to the dining room with wood floors. Kitchen has lots of cabinets= pull out drawers, wood floor. 2 bedrooms on the main. Large bedroom on the upper level. Home has lots of windows for natural light. Enclosed front porch. Patio in rear with 2 parking spaces. Did I say extra large lot and shed?!
Active
Price cut: $9.4K (7/24)
$159,900
2624 Leclaire St, Davenport, IA 52803
3beds
1,480sqft
:
Get pre-qualified$1,184/mo
Single Family Residence
Built in 1920
6,098 Square Feet Lot
$156,500 Zestimate®
$108/sqft
$-- HOA
What's special
Wood floorsPatio in rearEnclosed front porchExtra large lot
- 55 days |
- 552 |
- 19 |
Zillow last checked:
Listing updated:
Listed by:
Sherry Frankville 309-737-3617,
Mel Foster Co. Davenport
Source: MRED as distributed by MLS GRID,MLS#: 12672633
Facts & features
Interior
Bedrooms & bathrooms
- Bedrooms: 3
- Bathrooms: 1
- Full bathrooms: 1
Rooms
- Room types: No additional rooms
Primary bedroom
- Features: Flooring (Carpet)
- Level: Second
- Area: 260 Square Feet
- Dimensions: 13X20
Bedroom 2
- Features: Flooring (Hardwood)
- Level: Main
- Area: 121 Square Feet
- Dimensions: 11X11
Bedroom 3
- Features: Flooring (Carpet)
- Level: Main
- Area: 132 Square Feet
- Dimensions: 12X11
Dining room
- Features: Flooring (Hardwood)
- Level: Main
- Area: 150 Square Feet
- Dimensions: 15X10
Kitchen
- Features: Flooring (Hardwood)
- Level: Main
- Area: 110 Square Feet
- Dimensions: 10X11
Living room
- Features: Flooring (Hardwood)
- Level: Main
- Area: 180 Square Feet
- Dimensions: 15X12
Heating
- Natural Gas, Forced Air
Cooling
- Central Air
Appliances
- Included: Range, Microwave, Dishwasher, Refrigerator, Washer, Dryer
Features
- Flooring: Hardwood, Carpet, Wood
- Doors: French Doors, Storm Door(s)
- Windows: Screens, Blinds, Drapes, Window Treatments
- Basement: Unfinished,Full
- Number of fireplaces: 1
- Fireplace features: Wood Burning, Living Room
Interior area
- Total structure area: 2,501
- Total interior livable area: 1,480 sqft
- Finished area below ground: 0
Property
Parking
- Total spaces: 2
- Parking features: Off Alley, Yes, Owned
Accessibility
- Accessibility features: No Disability Access
Features
- Stories: 1.5
Lot
- Size: 6,098 Square Feet
- Dimensions: 60x98x60x99
- Features: Level
Details
- Additional structures: Shed(s)
- Parcel number: 0000000000C003113
- Special conditions: None
- Other equipment: Ceiling Fan(s)
Construction
Type & style
- Home type: SingleFamily
- Property subtype: Single Family Residence
Materials
- Vinyl Siding
- Foundation: Block
- Roof: Asphalt
Condition
- New construction: No
- Year built: 1920
Utilities & green energy
- Sewer: Public Sewer
- Water: Public
Community & HOA
HOA
- Services included: None
Location
- Region: Davenport
Financial & listing details
- Price per square foot: $108/sqft
- Tax assessed value: $164,450
- Annual tax amount: $2,702
- Date on market: 6/18/2026
- Ownership: Fee Simple
Estimated market value
$156,500
$149,000 - $164,000
$1,266/mo
Price history
| Date | Event | Price |
|---|---|---|
| 7/24/2026 | Price change | $159,900-5.6%$108/sqft |
Source:  MRED as distributed by MLS GRID #12672633 Report a problem MRED as distributed by MLS GRID #12672633 Report a problem | ||
| 7/16/2026 | Price change | $169,300-1.9%$114/sqft |
Source: MRED as distributed by MLS GRID #12672633 Report a problem | ||
| 6/18/2026 | Listed for sale | $172,500+27.8%$117/sqft |
Source: MRED as distributed by MLS GRID #12672633 Report a problem | ||
| 10/30/2020 | Sold | $135,000$91/sqft |
Source: MRED as distributed by MLS GRID #QC4215639 Report a problem | ||
| 9/30/2020 | Pending sale | $135,000$91/sqft |
Source: Navigate Realty #QC4215639 Report a problem | ||
| 9/28/2020 | Listed for sale | $135,000+14.5%$91/sqft |
Source: Navigate Realty #QC4215639 Report a problem | ||
| 9/2/2016 | Sold | $117,900$80/sqft |
Source: Agent Provided Report a problem | ||
| 7/26/2016 | Pending sale | $117,900$80/sqft |
Source: RE/MAX Elite Homes Qc #4172968 Report a problem | ||
| 7/9/2016 | Price change | $117,900-1.7%$80/sqft |
Source: RE/MAX Elite Homes Qc #4172968 Report a problem | ||
| 6/10/2016 | Listed for sale | $119,900+7.5%$81/sqft |
Source: RE/MAX Elite Homes Qc #4172968 Report a problem | ||
| 10/23/2007 | Sold | $111,500+54.9%$75/sqft |
Source: Public Record Report a problem | ||
| 11/3/2006 | Sold | $72,000$49/sqft |
Source: Public Record Report a problem | ||
Public tax history
| Year | Property taxes | Tax assessment |
|---|---|---|
| 2025 | $2,702 +2.4% | $164,450 +8.7% |
| 2024 | $2,638 -1.9% | $151,240 |
| 2023 | $2,690 -0.4% | $151,240 +20.1% |
| 2022 | $2,702 +14.1% | $125,960 |
| 2021 | $2,368 -5.4% | $125,960 +9.3% |
| 2020 | $2,503 -1% | $115,230 |
| 2019 | $2,530 +6.3% | $115,230 +2.2% |
| 2018 | $2,381 +8.5% | $112,750 +3.8% |
| 2017 | $2,194 -4.4% | $108,620 +3.7% |
| 2016 | $2,294 | $104,710 -0.6% |
| 2015 | $2,294 -2% | $105,340 |
| 2014 | $2,340 +1.7% | $105,340 |
| 2013 | $2,300 | -- |
| 2012 | $2,300 +28.6% | $102,220 +2.6% |
| 2009 | $1,788 +4.6% | $99,620 |
| 2008 | $1,710 +6.2% | $99,620 |
| 2007 | $1,610 +3.5% | -- |
| 2006 | $1,556 -1.5% | -- |
| 2005 | $1,580 +12.4% | -- |
| 2003 | $1,406 +2% | -- |
| 2002 | $1,378 +15.8% | -- |
| 2001 | $1,190 | -- |
Find assessor info on the county website
Monthly payment
Est. payment
Payment breakdown
Explore the cost of this home by adjusting the details. Changes won't be saved.Climate risks
Neighborhood: 52803
Nearby schools
GreatSchools rating
- 3/10Garfield Elementary SchoolGrades: K-5Distance: 0.4 mi
- 4/10Sudlow Intermediate SchoolGrades: 6-8Distance: 0.9 mi
- 4/10Central High SchoolGrades: 9-12Distance: 1.1 mi
Schools provided by the listing agent
- Elementary: Garfield Elementary School
- Middle: Sudlow Middle School
- High: Central High School
- District: 1611
Source: MRED as distributed by MLS GRID. This data may not be complete. We recommend contacting the local school district to confirm school assignments for this home.
- $229,4003 bd1 ba1.8k sqft2618 Leclaire St, Davenport, IA 52803Off Market
- $178,1003 bd1 ba1.5k sqft2630 Leclaire St, Davenport, IA 52803Off Market
- $150,9003 bd1 ba1.5k sqft2614 Leclaire St, Davenport, IA 52803Off Market
- $197,6002 bd1 ba834 sqft2634 Leclaire St, Davenport, IA 52803Off Market
- $181,5002 bd1 ba1.1k sqft2621 Iowa St, Davenport, IA 52803Sold
- $136,0002 bd1 ba1.4k sqft2627 Iowa St, Davenport, IA 52803Off Market
- $147,7003 bd1 ba1.1k sqft2619 Iowa St, Davenport, IA 52803Off Market
- $151,0002 bd1 ba1k sqft2629 Iowa St, Davenport, IA 52803Sold
A local agent can set up tours, give advice and negotiate with sellers.
A local lender can help you make sure your offer is ready when you are.
Similar homes
- $175,9004 bd1 ba1.2k sqft821 Grand Ct, Davenport, IA 52803Active
 MLS ID #12721753, John Girard, ABR, Grampp Realty. MRED as distributed by MLS GRID
 - $160,0003 bd2 ba1.3k sqft1021 Oneida Ave, Davenport, IA 52803Active
 MLS ID #12688243, Leslie Roland, Ruhl&Ruhl REALTORS Moline. MRED as distributed by MLS GRID
 - $164,9003 bd1 ba2k sqft1927 Tremont Ave, Davenport, IA 52803Price Change
 MLS ID #12714608, Cassidy Huber, Haven. Real Estate. MRED as distributed by MLS GRID
 - $152,9004 bd2 ba1.5k sqft239 W Hayes St, Davenport, IA 52803Active
 MLS ID #12603526, Amy Johnson, Ruhl&Ruhl REALTORS Davenport. MRED as distributed by MLS GRID
 - $143,9002 bd2 ba857 sqft2422 Western Ave, Davenport, IA 52803ActiveMLS ID #12725155, Jerry Wolking, GRI, KW 1Advantage. MRED as distributed by MLS GRID
- $149,9002 bd2 ba1.1k sqft514 W 30th St, Davenport, IA 52803Price ChangeMLS ID #12713166, Tisha Bousselot, ABR,CRS, Prestige Realty QC. MRED as distributed by MLS GRID
- $194,9003 bd1 ba1.1k sqft1631 W 38th St, Davenport, IA 52806NewMLS ID #12729378, Jake Schneckloth, Mel Foster Co. Davenport. MRED as distributed by MLS GRID
- $129,9003 bd1 ba1.4k sqft503 W 17th St, Davenport, IA 52803ActiveMLS ID #12674448, Sarah Perez, Currents and Keys Realty. MRED as distributed by MLS GRID
- $199,9004 bd2 ba1.8k sqft2350 Farnam St, Davenport, IA 52803ActiveMLS ID #12678845, Brad Boeye, CRS,e-PRO, BUY SELL BUILD QC - Real Broker, LLC. MRED as distributed by MLS GRID
- $135,0003 bd2 ba1.3k sqft1312 Farnam St, Davenport, IA 52803Price ChangeMLS ID #12627897, Sabrina Chandler, Ruhl&Ruhl REALTORS Davenport. MRED as distributed by MLS GRID
- $180,0003 bd1 ba1.6k sqft3210 W 68th St, Davenport, IA 52806ActiveMLS ID #12721661, Lucky Lang II, Mel Foster Co. Davenport. MRED as distributed by MLS GRID
- $--2 bd1 ba956 sqft2016 11th St, Rock Island, IL 61201AuctionAuction.com 2
- $135,0002 bd1 ba912 sqft2110 Mound St, Davenport, IA 52803ActiveMLS ID #12712734, Lyndsi Eggers, Mel Foster Co. Davenport. MRED as distributed by MLS GRID
- $174,9003 bd2 ba792 sqft3414 Marquette St, Davenport, IA 52806ActiveMLS ID #12682131, Andria Henning, Epique Realty. MRED as distributed by MLS GRID
- $139,9004 bd3 ba1.5k sqft1012 Bridge Ave, Davenport, IA 52803ActiveMLS ID #QC4267347, Scott Ryder, EXIT Realty Fireside. MRED as distributed by MLS GRID
- $117,0003 bd1 ba1.1k sqft916 E 14th St, Davenport, IA 52803ActiveMLS ID #12601121, Chris McDanel, eXp Realty. MRED as distributed by MLS GRID
- $169,9005 bd2 ba1.6k sqft1119 38th St, Rock Island, IL 61201ActiveMLS ID #12666114, Cris Ryder, EXIT Realty Fireside. MRED as distributed by MLS GRID
- $125,0003 bd2 ba1.1k sqft1618 N Marquette St, Davenport, IA 52804ActiveMLS ID #12699592, Ken Lane, Ruhl&Ruhl REALTORS Davenport. MRED as distributed by MLS GRID
- $100,0003 bd1 ba1.3k sqft1312 Pershing Ave, Davenport, IA 52803ActiveMLS ID #12640371, Drake Hunter, RE/MAX Concepts Bettendorf. MRED as distributed by MLS GRID
- $113,0003 bd2 ba905 sqft1623 W Pleasant St, Davenport, IA 52804ActiveMLS ID #12717594, Peter Voss, 3% Listing Company, LLC. MRED as distributed by MLS GRID
