Move in ready 3 bedroom Davenport bungalow! Spacious living room with charming hardwood floors. Formal dining space with built in shelves. All appliances stay! 2 bedrooms on the main level, and nice 3rd primary bedroom upstairs. Covered back deck, level yard, and 1 car garage! Brand new roof 2026! Great location close to parks, schools, shopping, and interstate access!
Active
$169,900
342 W 29th St, Davenport, IA 52803
3beds
1,171sqft
Single Family Residence
Built in 1940
6,098 Square Feet Lot
$165,200 Zestimate®
$145/sqft
$-- HOA
What's special
Formal dining spaceCharming hardwood floorsLevel yardCovered back deckBuilt in shelvesAll appliances stay
- 6 days
- 685
- 76
Likely to sell faster than
Zillow last checked:
Listing updated:
Listed by:
Sara Smith-DeWulf (563)940-2889,
Rainmaker Collective - Real Broker, LLC
Source: MRED as distributed by MLS GRID,MLS#: 12780610
Facts & features
Interior
Bedrooms & bathrooms
- Bedrooms: 3
- Bathrooms: 1
- Full bathrooms: 1
Rooms
- Room types: Foyer
Primary bedroom
- Features: Flooring (Hardwood)
- Level: Main
- Area: 144 Square Feet
- Dimensions: 12X12
Bedroom 2
- Features: Flooring (Hardwood)
- Level: Main
- Area: 88 Square Feet
- Dimensions: 11X8
Bedroom 3
- Features: Flooring (Hardwood)
- Area: 280 Square Feet
- Dimensions: 28X10
Dining room
- Features: Flooring (Hardwood)
- Level: Main
- Area: 40 Square Feet
- Dimensions: 5X8
Foyer
- Features: Flooring (Hardwood)
- Level: Main
- Area: 15 Square Feet
- Dimensions: 5X3
Kitchen
- Features: Kitchen (Galley), Flooring (Laminate)
- Level: Main
- Area: 72 Square Feet
- Dimensions: 9X8
Living room
- Features: Flooring (Hardwood)
- Level: Main
- Area: 192 Square Feet
- Dimensions: 16X12
Heating
- Forced Air
Cooling
- Central Air
Appliances
- Included: Range, Dishwasher, Refrigerator
Features
- 1st Floor Bedroom, 1st Floor Full Bath
- Flooring: Hardwood
- Basement: Unfinished,Partial
Interior area
- Total structure area: 1,936
- Total interior livable area: 1,171 sqft
- Finished area below ground: 0
Property
Parking
- Total spaces: 1
- Parking features: Yes, Garage Owned, Detached, Garage
- Garage spaces: 1
Accessibility
- Accessibility features: No Disability Access
Features
- Stories: 1
Lot
- Size: 6,098 Square Feet
- Dimensions: 50x150
- Features: Level
Details
- Parcel number: 0000000000B001143
- Special conditions: None
Construction
Type & style
- Home type: SingleFamily
- Architectural style: Bungalow
- Property subtype: Single Family Residence
Materials
- Aluminum Siding
- Foundation: Concrete Perimeter
- Roof: Asphalt
Condition
- New construction: No
- Year built: 1940
Utilities & green energy
- Sewer: Public Sewer
- Water: Public
Community & HOA
HOA
- Services included: None
Location
- Region: Davenport
Financial & listing details
- Price per square foot: $145/sqft
- Tax assessed value: $134,250
- Annual tax amount: $2,208
- Date on market: 10/19/2026
- Ownership: Fee Simple
Estimated market value
$165,200
$157,000 - $173,000
$1,495/mo
Price history
| Date | Event | Price |
|---|---|---|
| 10/19/2026 | Listed for sale | $169,900+99.9%$145/sqft |
Source:  MRED as distributed by MLS GRID #12780610 Report a problem | ||
| 3/24/2021 | Listing removed | -- |
Source: Owner Report a problem | ||
| 6/24/2017 | Listing removed | $950$1/sqft |
Source: Owner Report a problem | ||
| 6/20/2017 | Listed for rent | $950$1/sqft |
Source: Owner Report a problem | ||
| 8/14/2007 | Sold | $85,000+39.3%$73/sqft |
Source: MRED as distributed by MLS GRID #QC4089662 Report a problem | ||
| 10/14/2003 | Sold | $61,000$52/sqft |
Source: Agent Provided Report a problem | ||
Public tax history
| Year | Property taxes | Tax assessment |
|---|---|---|
| 2025 | $2,190 +2.4% | $134,250 +9.5% |
| 2024 | $2,138 -0.8% | $122,590 |
| 2023 | $2,156 -0.5% | $122,590 +21.4% |
| 2022 | $2,166 +7% | $100,970 |
| 2021 | $2,024 +2.3% | $100,970 +10.8% |
| 2020 | $1,979 -1% | $91,090 |
| 2019 | $2,000 +2.5% | $91,090 +2.2% |
| 2018 | $1,952 +3.6% | $89,120 +3.8% |
| 2017 | $1,884 +0.2% | $85,830 |
| 2016 | $1,880 | $85,830 +2.6% |
| 2015 | $1,880 +1.2% | $83,620 |
| 2014 | $1,858 +1.8% | $83,620 |
| 2013 | $1,826 | -- |
| 2012 | $1,826 +34.5% | $77,720 +2.7% |
| 2009 | $1,358 +4.6% | $75,650 |
| 2008 | $1,298 -1.5% | $75,650 |
| 2007 | $1,318 -15.4% | -- |
| 2006 | $1,559 +22% | -- |
| 2005 | $1,278 +16% | -- |
| 2003 | $1,102 +36.4% | -- |
| 2002 | $808 +35.6% | -- |
| 2001 | $596 | -- |
Find assessor info on the county website
Monthly payment
Est. payment
Payment breakdown
Explore the cost of this home by adjusting the details. Changes won't be saved.Climate risks
Neighborhood: 52803
Nearby schools
Schools provided by the listing agent
- District: 1611
Source: MRED as distributed by MLS GRID. This data may not be complete. We recommend contacting the local school district to confirm school assignments for this home.


Similar homes
- $166,5002 bd2 ba1.2k sqft334 W Garfield St, Davenport, IA 52803Price Change
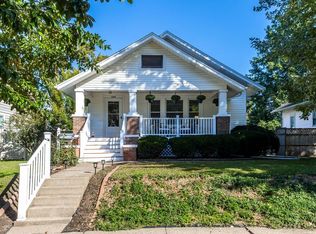 MLS ID #12777944, Ashleigh Weinert, Ruhl&Ruhl REALTORS Davenport. MRED as distributed by MLS GRID
- $155,0002 bd2 ba672 sqft323 W 32nd St, Davenport, IA 52803Active
 MLS ID #12788484, Julie Gellerstedt, Mel Foster Co. Davenport. MRED as distributed by MLS GRID
- $159,9002 bd2 ba1.2k sqft335 W 30th St, Davenport, IA 52803Active
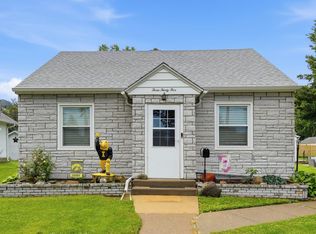 MLS ID #12716530, Rebecca Waack, Mel Foster Co. Davenport. MRED as distributed by MLS GRID
- $175,0002 bd1 ba946 sqft2910 Arlington Ave, Davenport, IA 52803Active
 MLS ID #12778112, Tiffany Carradus, Ruhl&Ruhl REALTORS Davenport. MRED as distributed by MLS GRID
