Welcome to this move in ready home with lots of updates. you will enjoy the bright spacious kitchen and living room. The 24x20 garage, enclosed porch and fenced yard will add to your enjoyment. Updates include a new roof and gutters on house (March 2026), a new roof on garage (2025), a new furnace (2025),fresh paint throughout and new flooring throughout the home. There are many new light fixtures and some new doors. There is a new toilet and sink in the main floor bath and another full bath in the basement. Two semi finished rooms in the basement could serve as extra bedrooms, a home office or a gym. You will appreciate the ample storage in the home. The freezer and shelving will stay with the home.
Active
Price cut: $5K (10/13)
$175,000
2125 Grove St, Davenport, IA 52804
2beds
1,226sqft
Single Family Residence
Built in 1932
6,098 Square Feet Lot
$-- Zestimate®
$143/sqft
$-- HOA
What's special
Fresh paint throughoutBright spacious kitchenNew doorsMany new light fixturesFenced yardEnclosed porch
- 47 days
- 406
- 28
Zillow last checked:
Listing updated:
Listed by:
Brenda Schmidt (563)570-1430,
Ruhl&Ruhl REALTORS Davenport
Source: MRED as distributed by MLS GRID,MLS#: 12752695
Facts & features
Interior
Bedrooms & bathrooms
- Bedrooms: 2
- Bathrooms: 2
- Full bathrooms: 2
Rooms
- Room types: Enclosed Porch
Primary bedroom
- Features: Flooring (Carpet)
- Area: 110 Square Feet
- Dimensions: 11X10
Bedroom 2
- Features: Flooring (Carpet)
- Area: 110 Square Feet
- Dimensions: 11X10
Enclosed porch
- Area: 72 Square Feet
- Dimensions: 6X12
Kitchen
- Features: Flooring (Laminate)
- Area: 221 Square Feet
- Dimensions: 13X17
Laundry
- Area: 80 Square Feet
- Dimensions: 8X10
Living room
- Features: Flooring (Carpet)
- Area: 221 Square Feet
- Dimensions: 13X17
Heating
- Forced Air
Cooling
- Central Air
Appliances
- Included: Range, Refrigerator, Freezer
Features
- Basement: Partially Finished,Full
Interior area
- Total structure area: 2,198
- Total interior livable area: 1,226 sqft
- Finished area below ground: 340
Property
Parking
- Total spaces: 2
- Parking features: Garage Owned, Detached, Garage
- Garage spaces: 2
Accessibility
- Accessibility features: No Disability Access
Features
- Stories: 1
- Fencing: Fenced
Lot
- Size: 6,098 Square Feet
- Dimensions: 50 x 120
Details
- Parcel number: 000000000A006325C
- Special conditions: None
Construction
Type & style
- Home type: SingleFamily
- Property subtype: Single Family Residence
Materials
- Aluminum Siding
- Foundation: Block
Condition
- New construction: No
- Year built: 1932
Utilities & green energy
- Electric: 100 Amp Service
- Sewer: Public Sewer
- Water: Public
Community & HOA
Community
- Features: Sidewalks, Street Lights, Street Paved
- Subdivision: Westholme 2nd Add
HOA
- Services included: None
Location
- Region: Davenport
Financial & listing details
- Price per square foot: $143/sqft
- Tax assessed value: $143,950
- Annual tax amount: $3,103
- Date on market: 9/9/2026
- Ownership: Fee Simple
Estimated market value
Not available
Estimated sales range
Not available
$1,496/mo
Price history
| Date | Event | Price |
|---|---|---|
| 10/13/2026 | Price change | $175,000-2.8%$143/sqft |
Source:  MRED as distributed by MLS GRID #12752695 Report a problem MRED as distributed by MLS GRID #12752695 Report a problem | ||
| 9/9/2026 | Listed for sale | $180,000+200%$147/sqft |
Source: MRED as distributed by MLS GRID #12752695 Report a problem | ||
| 6/7/1995 | Sold | $60,000$49/sqft |
Source: Agent Provided Report a problem | ||
Public tax history
| Year | Property taxes | Tax assessment |
|---|---|---|
| 2025 | $2,324 +2.5% | $143,950 +10.7% |
| 2024 | $2,268 -7.4% | $130,000 |
| 2023 | $2,450 -0.5% | $130,000 +13.3% |
| 2022 | $2,462 +7.2% | $114,730 |
| 2021 | $2,296 +2.2% | $114,730 +10.9% |
| 2020 | $2,247 -3.2% | $103,410 |
| 2019 | $2,320 +9.8% | $103,410 |
| 2018 | $2,112 -3.2% | $103,410 +4.1% |
| 2017 | $2,182 +7% | $99,370 +6.6% |
| 2016 | $2,040 | $93,180 -5.6% |
| 2015 | $2,040 -6.9% | $98,700 |
| 2014 | $2,192 +1.8% | $98,700 |
| 2013 | $2,154 | -- |
| 2012 | $2,154 +22.9% | $100,920 +3.4% |
| 2009 | $1,752 +4.5% | $97,620 |
| 2008 | $1,676 +1.2% | $97,620 |
| 2007 | $1,656 -8.7% | -- |
| 2006 | $1,815 +13.1% | -- |
| 2005 | $1,604 +4.3% | -- |
| 2003 | $1,538 +1.3% | -- |
| 2002 | $1,518 +13.3% | -- |
| 2001 | $1,340 | -- |
Find assessor info on the county website
Monthly payment
Est. payment
Payment breakdown
Explore the cost of this home by adjusting the details. Changes won't be saved.Climate risks
Neighborhood: 52804
Nearby schools
Schools provided by the listing agent
- High: West High School
- District: 1611
Source: MRED as distributed by MLS GRID. This data may not be complete. We recommend contacting the local school district to confirm school assignments for this home.
Similar homes
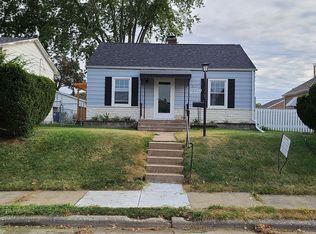
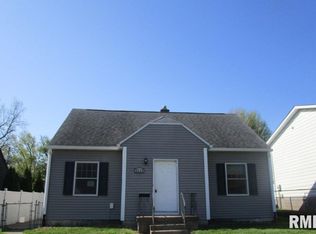
- $169,9003 bd2 ba1.2k sqft1554 W High St, Davenport, IA 52804Active
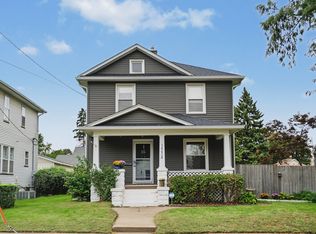 MLS ID #12786005, Ted Leuck, Ruhl&Ruhl REALTORS Moline. MRED as distributed by MLS GRID
 - $179,9003 bd2 ba1.2k sqft2130 N Fairmount St, Davenport, IA 52804Active
 MLS ID #12775713, Hank Robertson, Ruhl&Ruhl REALTORS Davenport. MRED as distributed by MLS GRID
 - $169,9003 bd1 ba1.1k sqft342 W 29th St, Davenport, IA 52803Active
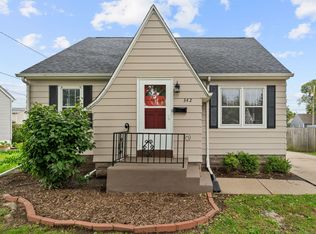 MLS ID #12780610, Sara Smith-DeWulf, Rainmaker Collective - Real Broker, LLC. MRED as distributed by MLS GRID
 - $172,5003 bd1 ba1.3k sqft1717 Esplanade Ave, Davenport, IA 52803Active
 MLS ID #12715867, Caleb Horvath, eXp Realty. MRED as distributed by MLS GRID
