There's a lot to love about this 4-bedroom, 2.5-bath home! Step inside to a spacious living room with a vaulted ceiling. The kitchen offers plenty of cabinetry and counter space, with an adjoining dining area that leads out to the deck. The main level also features a primary bedroom with a private full bath, a separate half bath, and laundry. Upstairs, you'll find three additional bedrooms and another full bath. All appliances and water softener stay with the home. The furnace and roof were new in 2019, per the seller. Outside, enjoy the large yard and deck, where you can take in views of the Rock River. The elevated design creates a large covered area beneath the home, providing additional space for storage. The 3-car detached garage offers plenty of room for parking, storage, and workspace.
New
$169,999
4922 36th St, Moline, IL 61265
4beds
1,560sqft
Single Family Residence
Built in 1979
1.53 Acres Lot
$166,200 Zestimate®
$109/sqft
$-- HOA
What's special
Large yard
- 3 hours
- 191
- 35
Zillow last checked:
Listing updated:
Listed by:
Mindy Wakefield 309-721-9895,
Currents and Keys Realty
Source: MRED as distributed by MLS GRID,MLS#: 12759196
Facts & features
Interior
Bedrooms & bathrooms
- Bedrooms: 4
- Bathrooms: 3
- Full bathrooms: 2
- 1/2 bathrooms: 1
Rooms
- Room types: No additional rooms
Primary bedroom
- Features: Flooring (Carpet), Bathroom (Full, Double Sink, Lever/Easy to use faucets, Whirlpool & Sep Shwr)
- Level: Main
- Area: 140 Square Feet
- Dimensions: 10X14
Bedroom 2
- Features: Flooring (Carpet)
- Level: Second
- Area: 143 Square Feet
- Dimensions: 11X13
Bedroom 3
- Features: Flooring (Carpet)
- Level: Second
- Area: 90 Square Feet
- Dimensions: 10X9
Bedroom 4
- Features: Flooring (Carpet)
- Level: Second
- Area: 143 Square Feet
- Dimensions: 11X13
Dining room
- Features: Flooring (Luxury Vinyl)
- Level: Main
- Area: 104 Square Feet
- Dimensions: 8X13
Kitchen
- Features: Kitchen (Eating Area-Table Space, Pantry-Closet), Flooring (Luxury Vinyl)
- Level: Main
- Area: 117 Square Feet
- Dimensions: 9X13
Laundry
- Features: Flooring (Luxury Vinyl)
- Level: Main
- Area: 40 Square Feet
- Dimensions: 8X5
Living room
- Features: Flooring (Luxury Vinyl)
- Level: Main
- Area: 187 Square Feet
- Dimensions: 17X11
Heating
- Natural Gas
Cooling
- Central Air
Appliances
- Included: Range, Microwave, Dishwasher, Refrigerator
- Laundry: Main Level, In Unit
Features
- Vaulted Ceiling(s), 1st Floor Bedroom, 1st Floor Full Bath, Dining Combo
- Doors: Storm Door(s), Sliding Glass Door(s)
- Basement: None
Interior area
- Total structure area: 1,560
- Total interior livable area: 1,560 sqft
Property
Parking
- Total spaces: 3
- Parking features: Garage Door Opener, Detached, Garage
- Garage spaces: 3
- Has uncovered spaces: Yes
Accessibility
- Accessibility features: No Disability Access
Features
- Stories: 1.5
- Patio & porch: Deck
- Has view: Yes
- Body of water: ROCK RIVER
Lot
- Size: 1.53 Acres
- Features: Level, Views
Details
- Parcel number: 1715301006
- Special conditions: None
Construction
Type & style
- Home type: SingleFamily
- Architectural style: Traditional
- Property subtype: Single Family Residence
Materials
- Vinyl Siding
- Foundation: Block
- Roof: Asphalt
Condition
- New construction: No
- Year built: 1979
Utilities & green energy
- Electric: Circuit Breakers
- Sewer: Septic Tank
- Water: Well
Community & HOA
HOA
- Services included: None
Location
- Region: Moline
Financial & listing details
- Price per square foot: $109/sqft
- Tax assessed value: $98,463
- Annual tax amount: $1,881
- Date on market: 9/15/2026
- Ownership: Fee Simple
Estimated market value
$166,200
$158,000 - $175,000
$2,093/mo
Price history
| Date | Event | Price |
|---|---|---|
| 9/15/2026 | Listed for sale | $169,999+466.7%$109/sqft |
Source:  MRED as distributed by MLS GRID #12759196 Report a problem MRED as distributed by MLS GRID #12759196 Report a problem | ||
| 8/1/1988 | Sold | $30,000$19/sqft |
Source: Agent Provided Report a problem | ||
Public tax history
| Year | Property taxes | Tax assessment |
|---|---|---|
| 2025 | $1,881 +6.7% | $32,821 +6% |
| 2024 | $1,763 +9.6% | $30,968 +8.6% |
| 2023 | $1,610 +4.7% | $28,516 +4.2% |
| 2022 | $1,538 +2.1% | $27,367 +4.6% |
| 2021 | $1,506 +1.8% | $26,163 +1.7% |
| 2020 | $1,480 +1.7% | $25,726 +1.6% |
| 2019 | $1,455 +3.4% | $25,321 +1.5% |
| 2018 | $1,407 +2.7% | $24,939 +1.6% |
| 2017 | $1,371 +3.5% | $24,546 +3.2% |
| 2016 | $1,325 +3% | $23,785 +2.3% |
| 2015 | $1,286 +305.9% | $23,246 -1% |
| 2014 | $317 | $23,479 |
| 2013 | $317 | $23,479 -1.8% |
| 2012 | -- | $23,916 -2% |
| 2011 | -- | $24,404 |
| 2010 | -- | $24,404 +1% |
| 2008 | -- | $24,162 +2% |
| 2006 | -- | $23,689 +5.6% |
| 2005 | $1,172 +4.6% | $22,438 +3% |
| 2004 | $1,120 -6.1% | $21,784 +3% |
| 2003 | $1,192 +4.8% | $21,149 +4% |
| 2002 | $1,138 +3.3% | $20,336 +3.5% |
| 2001 | $1,101 +10.3% | $19,649 +5% |
| 2000 | $998 | $18,713 |
Find assessor info on the county website
Monthly payment
Est. payment
Payment breakdown
Explore the cost of this home by adjusting the details. Changes won't be saved.Climate risks
Neighborhood: 61265
Nearby schools
Schools provided by the listing agent
- District: 40
Source: MRED as distributed by MLS GRID. This data may not be complete. We recommend contacting the local school district to confirm school assignments for this home.
Similar homes
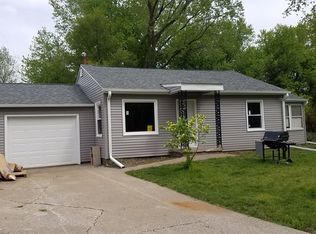
- $189,0003 bd3 ba1.5k sqft3223 53rd St #B, Moline, IL 61265New
 MLS ID #12602907, Heidi Colbrese, Ruhl&Ruhl REALTORS Moline. MRED as distributed by MLS GRID
 - $174,9002 bd2 ba1.7k sqft3006 15th St, Moline, IL 61265For Sale By Owner
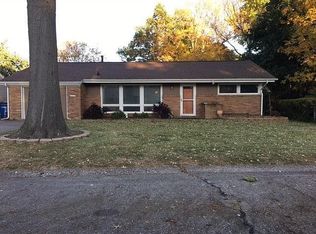
- $169,9003 bd2 ba1k sqft3808 15th St #B, Moline, IL 61265New
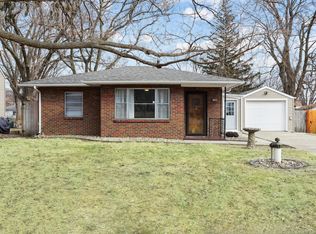 MLS ID #12755877, Derrick Klauer, Ruhl&Ruhl REALTORS Davenport. MRED as distributed by MLS GRID
 - $169,0003 bd2 ba1.4k sqft1718 13th Ave, Moline, IL 61265New
 MLS ID #12755530, Adam Bellendier, Navigate LPT Realty. MRED as distributed by MLS GRID
