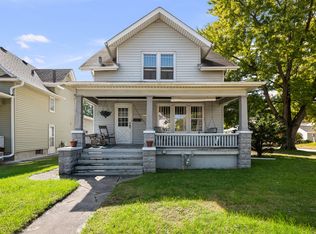
Nice brick/vinyl 11/2-story, 3-bedroom, 1-bath home conveniently located just off Avenue of the Cities. The main level features a comfortable living room & 2 bedrooms with hardwood flooring, full bath, and an eat-in kitchen. The upper level offers a spacious primary bedroom. The unfinished basement provides excellent potential for additional finished living space & storage. Outside, enjoy the level fenced backyard with patio-perfect for relaxing or entertaining. A detached 2-car garage plus additional parking spaces provides plenty of room for vehicles and storage. Updates include: 2016 metal roof, 2023 siding, gutter guards, soffits, facia 2024: furnace, central air, & H20 heater. Very nice property waiting for its new owners!
Active
Price cut: $10K (10/22)
$159,900
1900 29th St, Moline, IL 61265
3beds
1,051sqft
Single Family Residence
Built in 1952
5,227 Square Feet Lot
$158,300 Zestimate®
$152/sqft
$-- HOA
What's special
Spacious primary bedroomAdditional parking spacesEat-in kitchenHardwood flooringGutter guards soffits facia
- 36 days
- 549
- 36
Likely to sell faster than
Zillow last checked:
Listing updated:
Listed by:
Diane Godwin-Luckey 563-529-1186,
RE/MAX Concepts Moline
Source: MRED as distributed by MLS GRID,MLS#: 12764737
Facts & features
Interior
Bedrooms & bathrooms
- Bedrooms: 3
- Bathrooms: 1
- Full bathrooms: 1
Rooms
- Room types: No additional rooms
Primary bedroom
- Features: Flooring (Other)
- Area: 319 Square Feet
- Dimensions: 11X29
Bedroom 2
- Features: Flooring (Hardwood)
- Level: Main
- Area: 110 Square Feet
- Dimensions: 10X11
Bedroom 3
- Features: Flooring (Hardwood)
- Level: Main
- Area: 120 Square Feet
- Dimensions: 10X12
Kitchen
- Features: Flooring (Tile)
- Level: Main
- Area: 100 Square Feet
- Dimensions: 10X10
Laundry
- Level: Basement
- Area: 672 Square Feet
- Dimensions: 24X28
Living room
- Features: Flooring (Hardwood)
- Level: Main
- Area: 176 Square Feet
- Dimensions: 11X16
Heating
- Forced Air
Cooling
- Central Air
Appliances
- Included: Range, Microwave, Refrigerator
Features
- 1st Floor Bedroom, 1st Floor Full Bath
- Flooring: Hardwood
- Basement: Unfinished,Full
Interior area
- Total structure area: 1,783
- Total interior livable area: 1,051 sqft
Property
Parking
- Total spaces: 2
- Parking features: Detached, Garage
- Garage spaces: 2
Accessibility
- Accessibility features: No Disability Access
Features
- Stories: 1.5
- Patio & porch: Deck, Patio
- Fencing: Fenced
Lot
- Size: 5,227 Square Feet
- Dimensions: 40 x 130
- Features: Level
Details
- Parcel number: 1704223013
- Special conditions: None
- Other equipment: Ceiling Fan(s)
Construction
Type & style
- Home type: SingleFamily
- Architectural style: Cape Cod,Contemporary
- Property subtype: Single Family Residence
Materials
- Vinyl Siding, Brick
- Foundation: Block
- Roof: Metal
Condition
- New construction: No
- Year built: 1952
Utilities & green energy
- Sewer: Public Sewer
- Water: Public
Community & HOA
HOA
- Services included: None
Location
- Region: Moline
Financial & listing details
- Price per square foot: $152/sqft
- Tax assessed value: $117,429
- Annual tax amount: $2,859
- Date on market: 9/23/2026
Estimated market value
$158,300
$150,000 - $166,000
$1,444/mo
Price history
| Date | Event | Price |
|---|---|---|
| 10/22/2026 | Price change | $159,900-5.9%$152/sqft |
Source:  MRED as distributed by MLS GRID #12764737 Report a problem | ||
| 10/2/2026 | Price change | $169,900-10.5%$162/sqft |
Source: MRED as distributed by MLS GRID #12764737 Report a problem | ||
| 9/23/2026 | Listed for sale | $189,900+245.3%$181/sqft |
Source: MRED as distributed by MLS GRID #12764737 Report a problem | ||
| 8/2/2002 | Sold | $55,000+22.2%$52/sqft |
Source: Agent Provided Report a problem | ||
| 9/1/1993 | Sold | $45,000$43/sqft |
Source: Agent Provided Report a problem | ||
Public tax history
| Year | Property taxes | Tax assessment |
|---|---|---|
| 2025 | $2,859 +5.8% | $39,143 +5.8% |
| 2024 | $2,703 +8.4% | $36,989 +8.6% |
| 2023 | $2,493 +23.6% | $34,060 +19.6% |
| 2022 | $2,018 +1.6% | $28,476 +4.6% |
| 2021 | $1,986 +1% | $27,224 +1.7% |
| 2020 | $1,966 +1.3% | $26,769 +1.6% |
| 2019 | $1,940 +3.1% | $26,348 +1.5% |
| 2018 | $1,881 +2.2% | $25,951 +1.6% |
| 2017 | $1,841 +3.6% | $25,543 +3.2% |
| 2016 | $1,776 +3.1% | $24,751 +2.3% |
| 2015 | $1,723 +304.1% | $24,190 -1% |
| 2014 | $426 | $24,432 |
| 2013 | $426 | $24,432 -1.8% |
| 2012 | -- | $24,887 -2% |
| 2011 | -- | $25,395 |
| 2010 | -- | $25,395 +1% |
| 2008 | -- | $25,143 +5.1% |
| 2006 | -- | $23,932 +5.6% |
| 2005 | $1,526 +5% | $22,668 +3% |
| 2004 | $1,454 -5.4% | $22,008 +3% |
| 2003 | $1,537 +5.2% | $21,367 +4% |
| 2002 | $1,461 +3.6% | $20,545 +3.5% |
| 2001 | $1,410 +7.3% | $19,850 +5% |
| 2000 | $1,314 | $18,905 |
Find assessor info on the county website
Monthly payment
Est. payment
Payment breakdown
Explore the cost of this home by adjusting the details. Changes won't be saved.Climate risks
Neighborhood: Forest Hill
Nearby schools
Schools provided by the listing agent
- High: Moline High School
- District: 40
Source: MRED as distributed by MLS GRID. This data may not be complete. We recommend contacting the local school district to confirm school assignments for this home.
Similar homes
- $148,5003 bd2 ba1k sqft504 19th Ave, Moline, IL 61265Active
 MLS ID #12780263, Erin Erickson, Ruhl&Ruhl REALTORS Bettendorf. MRED as distributed by MLS GRID
- $175,0003 bd3 ba1.5k sqft3223 53rd St #B, Moline, IL 61265Active
 MLS ID #12602907, Heidi Colbrese, Ruhl&Ruhl REALTORS Moline. MRED as distributed by MLS GRID
- $164,9003 bd1 ba1k sqft5011 48th St, Moline, IL 61265Re-activated
 MLS ID #12712455, Eric Ryden, Quad Cities Iowa Realty - Moline. MRED as distributed by MLS GRID
- $125,0003 bd1 ba924 sqft2421 34th St, Moline, IL 61265Active
 MLS ID #12749559, Jeff Keller, Currents and Keys Realty. MRED as distributed by MLS GRID
