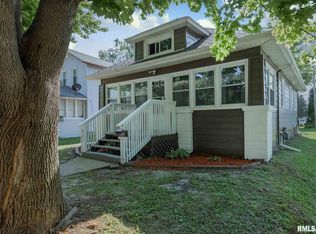
Meet the Red House on 48th St. This home just got a total 2026 glow-up, offering incredible value in a prime location near local spots, parks, and quick highway access. We took the stress out of homeownership so you can just unpack. The entire exterior is brand-new for 2026 roof, siding, gutters, soffits, fascia, and energy-efficient windows. Inside, enjoy crisp new flooring, modern fixtures, fresh paint, an updated bath, and a new water heater. You get 2 main-level bedrooms plus a cozy 3rd upstairs in the half-story (hello, perfect home office or private suite!). Top it off with an extra-deep 2-car garage for vehicles and workshop projects. Bold, ready, and remarkably affordable!
Active
Price cut: $3K (9/18)
$120,000
417 48th St, Moline, IL 61265
3beds
1,038sqft
Single Family Residence
Built in 1913
6,969 Square Feet Lot
$117,500 Zestimate®
$116/sqft
$-- HOA
What's special
Modern fixturesFresh paintUpdated bathEnergy-efficient windowsNew water heaterCrisp new flooring
- 23 days
- 915
- 79
Likely to sell faster than
Zillow last checked:
Listing updated:
Listed by:
Andy Rodriguez 815-735-0191,
RE/MAX Concepts Bettendorf
Source: MRED as distributed by MLS GRID,MLS#: 12749336
Facts & features
Interior
Bedrooms & bathrooms
- Bedrooms: 3
- Bathrooms: 1
- Full bathrooms: 1
Rooms
- Room types: No additional rooms
Primary bedroom
- Features: Flooring (Vinyl)
- Level: Main
- Area: 110 Square Feet
- Dimensions: 10X11
Bedroom 2
- Features: Flooring (Vinyl)
- Level: Main
- Area: 99 Square Feet
- Dimensions: 9X11
Bedroom 3
- Features: Flooring (Carpet)
- Level: Second
- Area: 120 Square Feet
- Dimensions: 15X8
Dining room
- Features: Flooring (Vinyl)
- Level: Main
- Area: 143 Square Feet
- Dimensions: 11X13
Kitchen
- Features: Kitchen (Updated Kitchen), Flooring (Vinyl)
- Level: Main
- Area: 121 Square Feet
- Dimensions: 11X11
Living room
- Features: Flooring (Vinyl)
- Level: Main
- Area: 195 Square Feet
- Dimensions: 15X13
Heating
- Natural Gas
Cooling
- Central Air
Appliances
- Included: Range, Refrigerator
Features
- Basement: Unfinished,Full
Interior area
- Total structure area: 1,038
- Total interior livable area: 1,038 sqft
Property
Accessibility
- Accessibility features: No Disability Access
Features
- Stories: 1.5
Lot
- Size: 6,969 Square Feet
- Features: Level
Details
- Parcel number: 0834215014
- Special conditions: None
Construction
Type & style
- Home type: SingleFamily
- Property subtype: Single Family Residence
Materials
- Vinyl Siding
- Foundation: Block, Other
- Roof: Asphalt
Condition
- New construction: No
- Year built: 1913
Utilities & green energy
- Sewer: Public Sewer
- Water: Public
Community & HOA
HOA
- Services included: None
Location
- Region: Moline
Financial & listing details
- Price per square foot: $116/sqft
- Tax assessed value: $96,468
- Annual tax amount: $403
- Date on market: 9/4/2026
Estimated market value
$117,500
$112,000 - $123,000
$1,401/mo
Price history
| Date | Event | Price |
|---|---|---|
| 9/18/2026 | Price change | $120,000-2.4%$116/sqft |
Source:  MRED as distributed by MLS GRID #12749336 Report a problem MRED as distributed by MLS GRID #12749336 Report a problem | ||
| 9/4/2026 | Listed for sale | $123,000+207.5%$118/sqft |
Source: MRED as distributed by MLS GRID #12749336 Report a problem | ||
| 5/4/2026 | Sold | $40,000-11.1%$39/sqft |
Source: Public Record Report a problem | ||
| 3/24/2026 | Listed for sale | $45,000$43/sqft |
Source: Owner Report a problem | ||
Public tax history
| Year | Property taxes | Tax assessment |
|---|---|---|
| 2025 | $403 -1.1% | $32,156 +6% |
| 2024 | $408 -0.4% | $30,336 +10.4% |
| 2023 | $409 -2.6% | $27,478 |
| 2022 | $420 -4.2% | $27,478 +4.7% |
| 2021 | $439 -1.1% | $26,244 +0.6% |
| 2020 | $443 -0.7% | $26,088 +2.4% |
| 2019 | $446 +1.2% | $25,476 +3.8% |
| 2018 | $441 +0.2% | $24,539 +2.1% |
| 2017 | $441 -0.5% | $24,035 +1.7% |
| 2016 | $443 +0.1% | $23,633 +2.1% |
| 2015 | $443 | $23,147 -3.5% |
| 2014 | -- | $23,976 |
| 2013 | -- | $23,976 -1% |
| 2012 | -- | $24,230 -1.7% |
| 2011 | -- | $24,638 +2.2% |
| 2010 | -- | $24,112 +1% |
| 2008 | -- | $23,873 +3% |
| 2006 | -- | $23,177 +12.9% |
| 2005 | $663 +1% | $20,526 +5% |
| 2004 | $656 -25.2% | $19,549 +1.5% |
| 2003 | $877 +0.3% | $19,260 +6.6% |
| 2002 | $874 -1% | $18,075 +7% |
| 2001 | $882 +1.6% | $16,893 +4% |
| 2000 | $869 | $16,244 |
Find assessor info on the county website
Monthly payment
Est. payment
Payment breakdown
Explore the cost of this home by adjusting the details. Changes won't be saved.Climate risks
Neighborhood: 61265
Nearby schools
Schools provided by the listing agent
- Elementary: Franklin Elementary
- Middle: Woodrow Wilson Middle School
- High: Moline High School
- District: 40
Source: MRED as distributed by MLS GRID. This data may not be complete. We recommend contacting the local school district to confirm school assignments for this home.
Similar homes
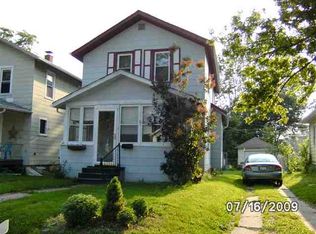
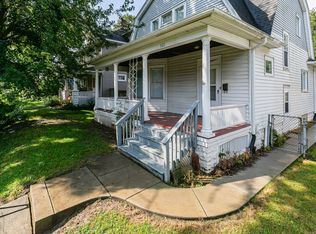
- $118,5003 bd1 ba1.4k sqft921 25th St, Moline, IL 61265Active
 MLS ID #12758799, Ana True, eXp Realty. MRED as distributed by MLS GRID
 - $125,0003 bd1 ba924 sqft2421 34th St, Moline, IL 61265Active
 MLS ID #12749559, Jeff Keller, Currents and Keys Realty. MRED as distributed by MLS GRID
 - $124,9002 bd1 ba780 sqft433 51st St, Moline, IL 61265Active
 MLS ID #12721278, Tim Miner, ABR,GREEN,MRP,PSA,SFR, HomeSmart Residential and Commercial Realty. MRED as distributed by MLS GRID
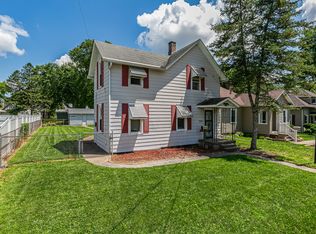
 - $110,0003 bd2 ba994 sqft2320 18th St #A, Moline, IL 61265Active
 MLS ID #12697223, Amanda Francis, NextHome QC Realty. MRED as distributed by MLS GRID
