Step into the perfect blend of timeless character and modern updates in this recently renovated home, where rich original woodwork showcases classic craftsmanship while thoughtful renovations provide today's modern comforts without the extreme price tag. The naturally lit living room creates a warm and inviting atmosphere that flows seamlessly into the formal dining room, highlighted by beautiful hardwood floors and timeless architectural details, making it the perfect space for everyday living and entertaining. The spacious galley-style kitchen offers abundant cabinetry and countertop space, along with an extended dining area ideal for casual meals or morning coffee. Conveniently located on the main level, the private primary bedroom features an en suite bathroom for added comfort and convenience. Upstairs, you'll find two additional bedrooms and a full bathroom, all refreshed with fresh paint, updated light fixtures, and plush new carpeting, creating bright and welcoming spaces ready for immediate enjoyment. Combining historic charm with tasteful modern updates, this move-in-ready home offers warmth, character, and functionality in every room. Listing agent related to seller. [AC/Furnace: 2026, Water Heater: 2017, Roof: 2014]
Active
$139,900
810 W 14th St, Davenport, IA 52804
3beds
1,547sqft
Single Family Residence
Built in 1900
8,999 Square Feet Lot
$99,100 Zestimate®
$90/sqft
$-- HOA
What's special
Formal dining roomRich original woodworkWarm and inviting atmosphereFresh paintBeautiful hardwood floorsUpdated light fixturesBright and welcoming spaces
- 6 days |
- 381 |
- 46 |
Zillow last checked:
Listing updated:
Listed by:
Amanda Francis (563)940-4470,
NextHome QC Realty
Source: MRED as distributed by MLS GRID,MLS#: 12707362
Facts & features
Interior
Bedrooms & bathrooms
- Bedrooms: 3
- Bathrooms: 2
- Full bathrooms: 2
Rooms
- Room types: No additional rooms
Primary bedroom
- Features: Flooring (Ceramic Tile), Bathroom (Full)
- Level: Main
- Area: 104 Square Feet
- Dimensions: 8X13
Bedroom 2
- Features: Flooring (Carpet)
- Level: Second
- Area: 130 Square Feet
- Dimensions: 10X13
Bedroom 3
- Features: Flooring (Carpet)
- Level: Second
- Area: 143 Square Feet
- Dimensions: 11X13
Dining room
- Features: Flooring (Hardwood)
- Level: Main
- Area: 110 Square Feet
- Dimensions: 10X11
Kitchen
- Features: Kitchen (Eating Area-Table Space), Flooring (Ceramic Tile)
- Level: Main
- Area: 126 Square Feet
- Dimensions: 6X21
Laundry
- Level: Basement
- Area: 100 Square Feet
- Dimensions: 10X10
Living room
- Features: Flooring (Hardwood)
- Level: Main
- Area: 176 Square Feet
- Dimensions: 11X16
Heating
- Natural Gas
Cooling
- Central Air
Appliances
- Included: Range
Features
- Basement: Unfinished,Partial
Interior area
- Total structure area: 2,075
- Total interior livable area: 1,547 sqft
- Finished area below ground: 0
Property
Parking
- Total spaces: 2
- Parking features: No Garage, Yes, Garage Owned, Detached, Garage
- Garage spaces: 2
Accessibility
- Accessibility features: No Disability Access
Features
- Stories: 2
- Patio & porch: Patio
Lot
- Size: 8,999 Square Feet
- Dimensions: 60x150
- Features: Sloped
Details
- Additional structures: None
- Parcel number: 0000000000G001918
- Special conditions: None
Construction
Type & style
- Home type: SingleFamily
- Property subtype: Single Family Residence
Materials
- Vinyl Siding
- Foundation: Block
- Roof: Asphalt
Condition
- New construction: No
- Year built: 1900
- Major remodel year: 2026
Utilities & green energy
- Electric: 100 Amp Service
- Sewer: Public Sewer
- Water: Public
Community & HOA
HOA
- Services included: None
Location
- Region: Davenport
Financial & listing details
- Price per square foot: $90/sqft
- Tax assessed value: $86,110
- Annual tax amount: $2,022
- Date on market: 7/16/2026
- Ownership: Fee Simple
Estimated market value
$99,100
$72,000 - $130,000
$1,314/mo
Price history
| Date | Event | Price |
|---|---|---|
| 7/16/2026 | Listed for sale | $139,900$90/sqft |
Source:  MRED as distributed by MLS GRID #12707362 Report a problem MRED as distributed by MLS GRID #12707362 Report a problem | ||
Public tax history
| Year | Property taxes | Tax assessment |
|---|---|---|
| 2025 | $1,538 +2.4% | $86,110 |
| 2024 | $1,502 -3.2% | $86,110 |
| 2023 | $1,552 +5.1% | $86,110 +18.5% |
| 2022 | $1,476 +23.8% | $72,670 +5.7% |
| 2021 | $1,192 -11.9% | $68,750 +10.4% |
| 2020 | $1,353 -3.2% | $62,260 |
| 2019 | $1,397 -1.3% | $62,260 |
| 2018 | $1,416 +20.4% | $62,260 |
| 2017 | $1,176 +0.3% | $62,260 |
| 2016 | $1,172 | $62,260 0% |
| 2015 | $1,172 -1.5% | $62,270 |
| 2014 | $1,190 +2.2% | $62,270 |
| 2013 | $1,164 | -- |
| 2012 | $1,164 +26% | $59,290 |
| 2009 | $924 +8.1% | $59,290 |
| 2006 | $855 +9.6% | -- |
| 2005 | $780 +6.8% | -- |
| 2003 | $730 +2.5% | -- |
| 2002 | $712 +6% | -- |
| 2001 | $672 | -- |
Find assessor info on the county website
Monthly payment
Est. payment
Payment breakdown
Explore the cost of this home by adjusting the details. Changes won't be saved.Climate risks
Neighborhood: 52804
Nearby schools
GreatSchools rating
- 3/10Jefferson Elementary SchoolGrades: K-5Distance: 0.3 mi
- 2/10Williams Intermediate SchoolGrades: 6-8Distance: 1.5 mi
- 4/10Central High SchoolGrades: 9-12Distance: 0.5 mi
Schools provided by the listing agent
- District: 1611
Source: MRED as distributed by MLS GRID. This data may not be complete. We recommend contacting the local school district to confirm school assignments for this home.
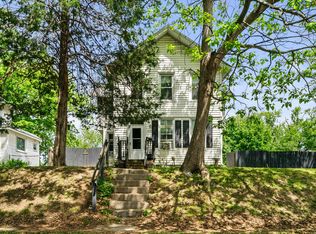
- $28,0003 bd1 ba907 sqft818 W 14th St, Davenport, IA 52804Sold
- $99,9004 bd1 ba1.7k sqft804 W 14th St, Davenport, IA 52804Pending
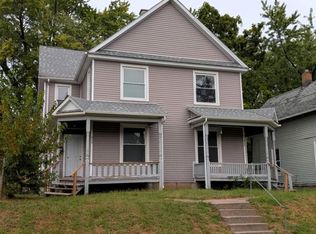
- $125,0006 bd3 ba-- sqft824 W 14th St, Davenport, IA 52804Sold
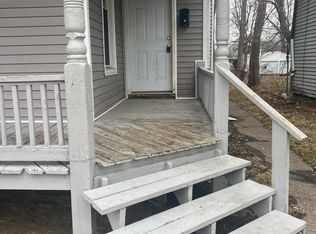
- $107,9003 bd1 ba900 sqft822 W 14th St, Davenport, IA 52804Off Market
- $54,0003 bd1 ba1k sqft738 W 14th St, Davenport, IA 52804Sold
- $80,6003 bd1 ba1.3k sqft828 W 14th St, Davenport, IA 52804Off Market
- $76,1004 bd1 ba1.3k sqft811 W 15th St, Davenport, IA 52804Off Market
- $167,5003 bd2 ba1.5k sqft817 W 15th St, Davenport, IA 52804Sold
A local agent can set up tours, give advice and negotiate with sellers.
Similar homes
- $120,0002 bd2 ba1.5k sqft905 Washington St, Davenport, IA 52804New
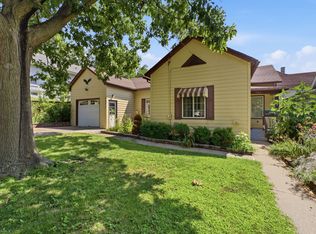 MLS ID #12711785, Tiffany Carradus, Ruhl&Ruhl REALTORS Davenport. MRED as distributed by MLS GRID
 - $139,9002 bd2 ba1.1k sqft820 W 16th St, Davenport, IA 52804Active
 MLS ID #12645466, Chris Holvoet, 3% Listing Company, LLC. MRED as distributed by MLS GRID
 - $129,9003 bd1 ba1.7k sqft1925 Vine St, Davenport, IA 52804For Sale
 MLS ID #26-354, CHAD SAID. Muscatine BOR
 - $103,0003 bd2 ba1k sqft1550 W 15th St, Davenport, IA 52804For Sale By Owner

- $--3 bd1 ba1.4k sqft2046 Hickory Grove Rd, Davenport, IA 52804AuctionAuction.com 2
- $164,9003 bd2 ba1.5k sqft806 E Central Park Ave, Davenport, IA 52803NewMLS ID #12709808, Patricia Dywiak, eXp Realty. MRED as distributed by MLS GRID
- $135,0002 bd2 ba907 sqft605 S Clark St, Davenport, IA 52802NewMLS ID #12709527, Amy Johnson, Ruhl&Ruhl REALTORS Davenport. MRED as distributed by MLS GRID
- $129,9003 bd1 ba1.4k sqft503 W 17th St, Davenport, IA 52803ActiveMLS ID #12674448, Sarah Perez, Currents and Keys Realty. MRED as distributed by MLS GRID
- $145,0003 bd2 ba1.3k sqft1312 Farnam St, Davenport, IA 52803ActiveMLS ID #12627897, Sabrina Chandler, Ruhl&Ruhl REALTORS Davenport. MRED as distributed by MLS GRID
- $109,9004 bd2 ba1.8k sqft1549 W 14th St, Davenport, IA 52804ActiveMLS ID #12672125, Jennifer Johnston, Haven. Real Estate. MRED as distributed by MLS GRID
- $149,9003 bd1 ba834 sqft2192 Frisco Dr, Davenport, IA 52804ActiveMLS ID #12696867, Sara Smith-DeWulf, Rainmaker Collective - Real Broker, LLC. MRED as distributed by MLS GRID
- $145,0003 bd2 ba1.6k sqft1522 Bridge Ave, Davenport, IA 52803ActiveMLS ID #12688890, Scott Conklin, AHWD, Epique Realty. MRED as distributed by MLS GRID
- $168,0002 bd1 ba804 sqft2404 Myrtle St, Davenport, IA 52804NewMLS ID #12679202, Tim Hernandez, eXp Realty. MRED as distributed by MLS GRID
- $135,0002 bd1 ba912 sqft2110 Mound St, Davenport, IA 52803NewMLS ID #12712734, Lyndsi Eggers, Mel Foster Co. Davenport. MRED as distributed by MLS GRID
- $145,0004 bd2 ba1.9k sqft1210 Tremont Ave, Davenport, IA 52803ActiveMLS ID #12599409, Abby Shipman, KW 1Advantage. MRED as distributed by MLS GRID
- $155,0004 bd1 ba1.5k sqft2111 Mississippi Ave, Davenport, IA 52803NewMLS ID #12680783, Bianca Abbott, The Riverview Group - Epique Realty. MRED as distributed by MLS GRID
- $80,0002 bd1 ba1k sqft1209 N Gaines St, Davenport, IA 52804NewMLS ID #12698838, Tiffany Carradus, Ruhl&Ruhl REALTORS Davenport. MRED as distributed by MLS GRID
- $165,0003 bd2 ba1.3k sqft1021 Oneida Ave, Davenport, IA 52803ActiveMLS ID #12688243, Leslie Roland, Ruhl&Ruhl REALTORS Moline. MRED as distributed by MLS GRID
- $157,5002 bd1 ba918 sqft2724 Jefferson Ave, Davenport, IA 52803NewMLS ID #12710647, Kendra Glazier, Ruhl&Ruhl REALTORS Davenport. MRED as distributed by MLS GRID
- $165,0003 bd2 ba1.6k sqft501 W 8th St, Davenport, IA 52803ActiveMLS ID #12549326, Amy Johnson, Ruhl&Ruhl REALTORS Davenport. MRED as distributed by MLS GRID
