Check out this 4-bedroom, 2-bath two-story home before it's gone! The main level offers a bedroom and full bath, perfect for guests or a home office. Upstairs, you'll find three more bedrooms and a full bath with direct access from the primary bedroom, giving you a convenient private retreat at the end of the day. Step outside to a large yard with a fenced-in area, plenty of room to relax, garden, or entertain, plus a 1-car garage for parking and storage. The home could use some cosmetic updates, giving you the chance to add your own style and build equity from day one. Recent updates include a roof and windows replaced in 2013, along with a 2021 water heater. Come take advantage of this opportunity to make it yours. Schedule your showing today!
New
$119,900
1115 W 7th St, Davenport, IA 52802
4beds
1,844sqft
Single Family Residence
Built in 1880
0.25 Acres Lot
$105,300 Zestimate®
$65/sqft
$-- HOA
What's special
Convenient private retreat
- 1 day
- 136
- 9
Zillow last checked:
Listing updated:
Listed by:
Kyle Robinson 563-505-1806,
Epique Realty,
Horacio Marquez 309-721-1327,
Epique Realty
Source: MRED as distributed by MLS GRID,MLS#: 12790050
Facts & features
Interior
Bedrooms & bathrooms
- Bedrooms: 4
- Bathrooms: 2
- Full bathrooms: 2
Rooms
- Room types: Other Room
Primary bedroom
- Features: Bathroom (Half)
- Area: 110 Square Feet
- Dimensions: 11X10
Bedroom 2
- Area: 169 Square Feet
- Dimensions: 13X13
Bedroom 3
- Area: 143 Square Feet
- Dimensions: 13X11
Bedroom 4
- Area: 204 Square Feet
- Dimensions: 12X17
Dining room
- Area: 110 Square Feet
- Dimensions: 11X10
Kitchen
- Area: 143 Square Feet
- Dimensions: 13X11
Laundry
- Area: 50 Square Feet
- Dimensions: 5X10
Living room
- Area: 208 Square Feet
- Dimensions: 16X13
Other
- Area: 108 Square Feet
- Dimensions: 12X9
Heating
- Forced Air, Other
Cooling
- Window Unit(s)
Appliances
- Included: Other
Features
- Basement: Unfinished,Partial
Interior area
- Total structure area: 4,610
- Total interior livable area: 1,844 sqft
- Finished area below ground: 0
Property
Parking
- Total spaces: 1
- Parking features: Garage Owned, Detached, Garage
- Garage spaces: 1
Accessibility
- Accessibility features: No Disability Access
Features
- Stories: 2
- Patio & porch: Porch
- Fencing: Fenced
Lot
- Size: 0.25 Acres
- Dimensions: 64 X 160
- Features: Level
Details
- Parcel number: G004937
- Special conditions: None
Construction
Type & style
- Home type: SingleFamily
- Property subtype: Single Family Residence
Materials
- Other
- Foundation: Other
- Roof: Asphalt,Other
Condition
- New construction: No
- Year built: 1880
Utilities & green energy
- Sewer: Public Sewer
- Water: Public
Community & HOA
HOA
- Services included: None
Location
- Region: Davenport
Financial & listing details
- Price per square foot: $65/sqft
- Tax assessed value: $104,710
- Annual tax amount: $1,544
- Date on market: 10/21/2026
- Ownership: Fee Simple
Estimated market value
$105,300
$74,000 - $140,000
$1,875/mo
Price history
| Date | Event | Price |
|---|---|---|
| 10/21/2026 | Listed for sale | $119,900+1744.6%$65/sqft |
Source:  MRED as distributed by MLS GRID #12790050 Report a problem | ||
| 4/8/2013 | Sold | $6,500-50%$4/sqft |
Source: Public Record Report a problem | ||
| 10/25/2012 | Listing removed | $13,000$7/sqft |
Source: QCA Progressive Partners, LLC. #4136919 Report a problem | ||
| 8/31/2012 | Pending sale | $13,000$7/sqft |
Source: QCA Progressive Partners, LLC. #4136919 Report a problem | ||
| 8/22/2012 | Price change | $13,000-7.1%$7/sqft |
Source: QCA Progressive Partners, LLC. #4136919 Report a problem | ||
| 7/20/2012 | Listed for sale | $14,000-46.2%$8/sqft |
Source: QCA Progressive Partners, LLC. #4136100 Report a problem | ||
| 7/3/2012 | Sold | $26,000$14/sqft |
Source: Public Record Report a problem | ||
Public tax history
| Year | Property taxes | Tax assessment |
|---|---|---|
| 2025 | $1,560 +2.8% | $104,710 +7.4% |
| 2024 | $1,518 +19.5% | $97,470 |
| 2023 | $1,270 +22.8% | $97,470 +42.6% |
| 2022 | $1,034 +9.3% | $68,370 +19.7% |
| 2021 | $946 -14.9% | $57,120 +11.6% |
| 2020 | $1,112 -3.2% | $51,170 |
| 2019 | $1,148 +31.9% | $51,170 |
| 2018 | $870 -6.6% | $51,170 |
| 2017 | $932 +158.9% | $51,170 +211.1% |
| 2016 | $360 | $16,450 -26.4% |
| 2015 | $360 -27.4% | $22,340 |
| 2014 | $496 | $22,340 |
| 2013 | $496 +1.6% | -- |
| 2012 | $488 -23.8% | $43,110 -0.9% |
| 2009 | $640 +4.1% | $43,480 |
| 2008 | $615 +70.8% | $43,480 |
| 2007 | $360 -53.3% | -- |
| 2006 | $771 | -- |
| 2005 | -- | -- |
| 2003 | $352 +141.1% | -- |
| 2002 | $146 | -- |
| 2001 | -- | -- |
Find assessor info on the county website
Monthly payment
Est. payment
Payment breakdown
Explore the cost of this home by adjusting the details. Changes won't be saved.Climate risks
Neighborhood: Hamburg
Nearby schools
Schools provided by the listing agent
- District: 1611
Source: MRED as distributed by MLS GRID. This data may not be complete. We recommend contacting the local school district to confirm school assignments for this home.
Similar homes
- $119,9004 bd1 ba1.4k sqft1826 W 1st St, Davenport, IA 52802New
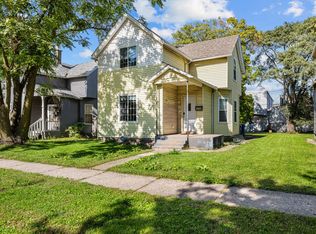 MLS ID #12789619, Beth Nolting, RE/MAX Concepts Bettendorf. MRED as distributed by MLS GRID
- $119,0003 bd1 ba1.3k sqft706 N Howell St, Davenport, IA 52802New
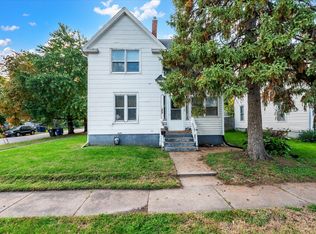 MLS ID #12788960, Rachel Allen, KW 1Advantage. MRED as distributed by MLS GRID
- $100,0004 bd2 ba2.6k sqft817 Farnam St, Davenport, IA 52803New
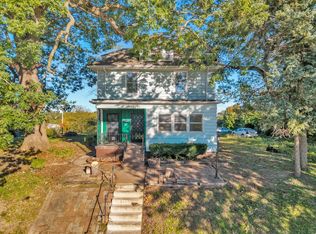 MLS ID #12789052, Rachel Allen, KW 1Advantage. MRED as distributed by MLS GRID
- $74,9004 bd1 ba1.6k sqft510 W 11th St, Davenport, IA 52803New
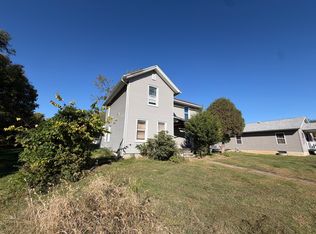 MLS ID #12790136, Amanda Francis, NextHome QC Realty. MRED as distributed by MLS GRID
