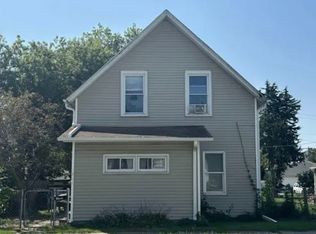
4BR 2 Story, priced below assessed value! Updates in 2018 include the furnace, plumbing, kitchen flooring, appliances, and some fixtures. Replacement windows were added in 2008. The home offers a main floor laundry, an open front porch, enclosed 3 season porch, and patio access in the rear yard. Owner has indicated repairs will be made to the sump pump/discharge pipe so that it is operating properly. The home is in need of cosmetic work. Buyers/Buyer Agents should confirm all information provided.
Active
$89,900
1824 W 6th St, Davenport, IA 52802
4beds
1,324sqft
Single Family Residence
Built in 1900
6,098 Square Feet Lot
$87,100 Zestimate®
$68/sqft
$-- HOA
What's special
Main floor laundryOpen front porch
- 12 days
- 219
- 23
Zillow last checked:
Listing updated:
Listed by:
David Maubach, ABR 563-343-4999,
Mel Foster Co. Davenport
Source: MRED as distributed by MLS GRID,MLS#: 12780841
Facts & features
Interior
Bedrooms & bathrooms
- Bedrooms: 4
- Bathrooms: 1
- Full bathrooms: 1
Rooms
- Room types: Enclosed Porch
Primary bedroom
- Features: Flooring (Carpet)
- Level: Main
- Area: 143 Square Feet
- Dimensions: 13X11
Bedroom 2
- Features: Flooring (Carpet)
- Level: Second
- Area: 187 Square Feet
- Dimensions: 17X11
Bedroom 3
- Features: Flooring (Carpet)
- Level: Second
- Area: 77 Square Feet
- Dimensions: 11X7
Bedroom 4
- Features: Flooring (Carpet)
- Level: Second
- Area: 88 Square Feet
- Dimensions: 11X8
Dining room
- Features: Flooring (Carpet)
- Level: Main
- Area: 121 Square Feet
- Dimensions: 11X11
Enclosed porch
- Features: Flooring (Other)
- Level: Main
- Area: 96 Square Feet
- Dimensions: 12X8
Kitchen
- Features: Kitchen (Eating Area-Table Space), Flooring (Wood Laminate)
- Level: Main
- Area: 143 Square Feet
- Dimensions: 13X11
Laundry
- Features: Flooring (Other)
- Level: Main
- Area: 25 Square Feet
- Dimensions: 5X5
Living room
- Features: Flooring (Carpet)
- Level: Main
- Area: 110 Square Feet
- Dimensions: 11X10
Heating
- Natural Gas
Cooling
- Central Air
Appliances
- Included: Range, Microwave, Refrigerator, Gas Water Heater
- Laundry: Electric Dryer Hookup
Features
- 1st Floor Bedroom, 1st Floor Full Bath, Replacement Windows
- Windows: Replacement Windows, Drapes, Blinds, Double Pane Windows
- Basement: Crawl Space,Partial
Interior area
- Total structure area: 2,380
- Total interior livable area: 1,324 sqft
- Finished area below ground: 0
Property
Parking
- Total spaces: 1
- Parking features: Off Alley, Yes, Garage Owned, Detached, Garage
- Garage spaces: 1
Accessibility
- Accessibility features: No Disability Access
Features
- Stories: 2
- Patio & porch: Patio
Lot
- Size: 6,098 Square Feet
- Dimensions: 40x150
- Features: Level
Details
- Parcel number: 0000000000H005248
- Special conditions: Standard
- Other equipment: Ceiling Fan(s), Sump Pump
Construction
Type & style
- Home type: SingleFamily
- Property subtype: Single Family Residence
Materials
- Asbestos
- Foundation: Stone
- Roof: Asphalt
Condition
- New construction: No
- Year built: 1900
Utilities & green energy
- Electric: Circuit Breakers, 100 Amp Service
- Sewer: Public Sewer
- Water: Public
Community & HOA
Community
- Features: Sidewalks, Street Lights
HOA
- Services included: None
Location
- Region: Davenport
Financial & listing details
- Price per square foot: $68/sqft
- Tax assessed value: $101,750
- Annual tax amount: $1,674
- Date on market: 10/10/2026
- Ownership: Fee Simple
Estimated market value
$87,100
$83,000 - $91,000
$1,427/mo
Price history
| Date | Event | Price |
|---|---|---|
| 10/10/2026 | Listed for sale | $89,900+111.5%$68/sqft |
Source:  MRED as distributed by MLS GRID #12780841 Report a problem | ||
| 2/27/2019 | Listing removed | $950$1/sqft |
Source: Relocation Reps LLC Report a problem | ||
| 1/19/2019 | Price change | $950-5%$1/sqft |
Source: Relocation Reps LLC Report a problem | ||
| 11/16/2018 | Listed for rent | $1,000$1/sqft |
Source: Relocation Reps LLC Report a problem | ||
| 9/13/2018 | Sold | $42,500-22.7%$32/sqft |
Source: MRED as distributed by MLS GRID #QC4193468 Report a problem | ||
| 8/14/2018 | Pending sale | $55,000$42/sqft |
Source: RE/MAX RIVER CITIES #4193468 Report a problem | ||
| 6/14/2018 | Price change | $55,000-8.3%$42/sqft |
Source: RE/MAX RIVER CITIES #4193468 Report a problem | ||
| 3/19/2018 | Pending sale | $60,000$45/sqft |
Source: RE/MAX RIVER CITIES #4190365 Report a problem | ||
| 3/9/2018 | Listed for sale | $60,000+46.7%$45/sqft |
Source: RE/MAX RIVER CITIES #4190365 Report a problem | ||
| 12/3/2010 | Sold | $40,900-35.6%$31/sqft |
Source: Agent Provided Report a problem | ||
| 2/22/2005 | Sold | $63,500$48/sqft |
Source: Public Record Report a problem | ||
Public tax history
| Year | Property taxes | Tax assessment |
|---|---|---|
| 2025 | $1,624 +2.5% | $101,750 +12% |
| 2024 | $1,584 +0.3% | $90,840 |
| 2023 | $1,580 -0.4% | $90,840 +22.9% |
| 2022 | $1,586 +7.9% | $73,930 |
| 2021 | $1,470 +2.2% | $73,930 +11.7% |
| 2020 | $1,438 +17% | $66,210 |
| 2019 | $1,230 -1.3% | $66,210 +20.8% |
| 2018 | $1,246 +3.5% | $54,800 |
| 2017 | $1,204 +0.3% | $54,800 |
| 2016 | $1,200 | $54,800 +1.4% |
| 2015 | $1,200 | $54,070 |
| 2014 | $1,200 +1.7% | $54,070 |
| 2013 | $1,180 | -- |
| 2012 | $1,180 +23.2% | $55,610 |
| 2009 | $958 +4.6% | $55,610 +4.2% |
| 2008 | $916 +20.8% | $53,370 |
| 2003 | $758 +1.3% | -- |
| 2002 | $748 -3.4% | -- |
| 2001 | $774 | -- |
Find assessor info on the county website
Monthly payment
Est. payment
Payment breakdown
Explore the cost of this home by adjusting the details. Changes won't be saved.Climate risks
Neighborhood: 52802
Nearby schools
Schools provided by the listing agent
- Elementary: Wilson Elementary School
- Middle: Smart Middle School
- High: West High School
- District: 1611
Source: MRED as distributed by MLS GRID. This data may not be complete. We recommend contacting the local school district to confirm school assignments for this home.


Similar homes
- $85,0004 bd2 ba1.2k sqft1721 W 8th St, Davenport, IA 52802For Sale By Owner
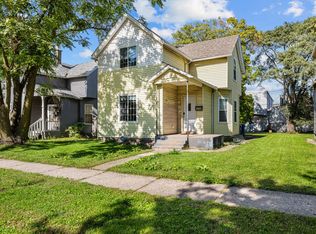
- $93,0003 bd1 ba1k sqft1432 W 6th St, Davenport, IA 52802Active
 MLS ID #12780267, Brandon Kennedy, Ruhl&Ruhl REALTORS Moline. MRED as distributed by MLS GRID
- $--3 bd1 ba1.7k sqft2139 W 5th St, Davenport, IA 52802Auction
 ServiceLink Auction
- $119,9004 bd1 ba1.4k sqft1826 W 1st St, Davenport, IA 52802New
 MLS ID #12789619, Beth Nolting, RE/MAX Concepts Bettendorf. MRED as distributed by MLS GRID
