Investor opportunity! Spacious 4-bedroom, 1.5-bath home offering large rooms, a 1-car attached garage, and a fenced yard. Recent improvements include new siding in 2025 and a roof replaced in 2020. The property does need work and is being sold AS-IS, providing an opportunity for investors, rehab buyers, or those looking to build equity through improvements. With its generous room sizes, functional layout, and desirable 4-bedroom configuration, this property offers plenty of potential for the right buyer. Bring your vision and unlock the possibilities!
Pending
$85,000
611 Farnam St, Davenport, IA 52803
4beds
1,520sqft
Single Family Residence
Built in 1900
6,534 Square Feet Lot
$-- Zestimate®
$56/sqft
$-- HOA
What's special
Large roomsGenerous room sizesFenced yardFunctional layout
- --
- 247
- views
- 14
- saves
Zillow last checked:
Listing updated:
Listed by:
Mickey Turner 563-650-4928,
Mel Foster Co. Davenport
Source: MRED as distributed by MLS GRID,MLS#: 12771042
Facts & features
Interior
Bedrooms & bathrooms
- Bedrooms: 4
- Bathrooms: 2
- Full bathrooms: 1
- 1/2 bathrooms: 1
Rooms
- Room types: Other Room
Primary bedroom
- Features: Flooring (Carpet)
- Level: Main
- Area: 117 Square Feet
- Dimensions: 13X9
Bedroom 2
- Features: Flooring (Carpet)
- Area: 99 Square Feet
- Dimensions: 9X11
Bedroom 3
- Features: Flooring (Carpet)
- Area: 96 Square Feet
- Dimensions: 8X12
Bedroom 4
- Features: Flooring (Carpet)
- Area: 168 Square Feet
- Dimensions: 14X12
Dining room
- Features: Flooring (Carpet)
- Level: Main
- Area: 182 Square Feet
- Dimensions: 13X14
Family room
- Features: Flooring (Carpet)
- Level: Main
- Area: 198 Square Feet
- Dimensions: 11X18
Kitchen
- Features: Flooring (Carpet)
- Level: Main
- Area: 153 Square Feet
- Dimensions: 9X17
Living room
- Features: Flooring (Carpet)
- Level: Main
- Area: 168 Square Feet
- Dimensions: 14X12
Other
- Features: Flooring (Carpet)
- Level: Main
- Area: 126 Square Feet
- Dimensions: 7X18
Heating
- Forced Air
Cooling
- None
Appliances
- Included: Range, Refrigerator, Washer, Dryer, Gas Oven
- Laundry: Gas Dryer Hookup, In Unit
Features
- Separate Dining Room
- Basement: Unfinished,Full
Interior area
- Total structure area: 2,383
- Total interior livable area: 1,520 sqft
Property
Parking
- Total spaces: 2
- Parking features: Concrete, Yes, Garage Owned, Attached, Garage
- Attached garage spaces: 2
Accessibility
- Accessibility features: No Disability Access
Features
- Stories: 2
- Patio & porch: Deck
- Fencing: Wood
Lot
- Size: 6,534 Square Feet
- Dimensions: 42x150
- Features: Sloped
Details
- Parcel number: 0000000000F005136
- Special conditions: None
Construction
Type & style
- Home type: SingleFamily
- Architectural style: Traditional
- Property subtype: Single Family Residence
Materials
- Vinyl Siding
- Foundation: Block
- Roof: Asphalt
Condition
- New construction: No
- Year built: 1900
Utilities & green energy
- Electric: Circuit Breakers
- Sewer: Public Sewer
- Water: Public
Community & HOA
HOA
- Services included: None
Location
- Region: Davenport
Financial & listing details
- Price per square foot: $56/sqft
- Tax assessed value: $115,250
- Annual tax amount: $1,718
- Date on market: 9/28/2026
- Ownership: Fee Simple
Estimated market value
Not available
Estimated sales range
Not available
Not available
Price history
| Date | Event | Price |
|---|---|---|
| 10/29/2026 | Pending sale | $85,000$56/sqft |
Source:  MRED as distributed by MLS GRID #12771042 Report a problem | ||
| 9/28/2026 | Listed for sale | $85,000$56/sqft |
Source: MRED as distributed by MLS GRID #12771042 Report a problem | ||
Public tax history
| Year | Property taxes | Tax assessment |
|---|---|---|
| 2025 | $1,578 +2.7% | $115,250 +17% |
| 2024 | $1,536 +6.2% | $98,500 |
| 2023 | $1,446 +7% | $98,500 +28.6% |
| 2022 | $1,352 +20.9% | $76,580 +6.4% |
| 2021 | $1,118 -12.7% | $71,970 +22.1% |
| 2020 | $1,280 -3.2% | $58,930 |
| 2019 | $1,322 -1.3% | $58,930 |
| 2018 | $1,340 +21.6% | $58,930 |
| 2017 | $1,102 +0.2% | $58,930 |
| 2016 | $1,100 | $58,930 -0.2% |
| 2015 | $1,100 -1.6% | $59,060 |
| 2014 | $1,118 +2.2% | $59,060 |
| 2013 | $1,094 | -- |
| 2012 | $1,094 +41.7% | $52,420 +3.2% |
| 2009 | $772 +4.9% | $50,810 |
| 2008 | $736 +1.9% | $50,810 |
| 2007 | $722 +5.9% | -- |
| 2006 | $682 +2.1% | -- |
| 2005 | $668 +24.6% | -- |
| 2003 | $536 +3.1% | -- |
| 2002 | $520 -8.8% | -- |
| 2001 | $570 | -- |
Find assessor info on the county website
Monthly payment
Est. payment
Payment breakdown
Explore the cost of this home by adjusting the details. Changes won't be saved.Climate risks
Neighborhood: Cork Hill
Nearby schools
Schools provided by the listing agent
- District: 1611
Source: MRED as distributed by MLS GRID. This data may not be complete. We recommend contacting the local school district to confirm school assignments for this home.


Similar homes
- $69,7004 bd1 ba1.6k sqft510 W 11th St, Davenport, IA 52803Active
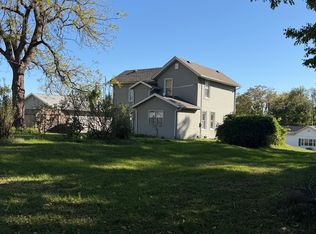 MLS ID #12790136, Amanda Francis, NextHome QC Realty. MRED as distributed by MLS GRID
- $82,9994 bd2 ba1.2k sqft1721 W 8th St, Davenport, IA 52802For Sale By Owner
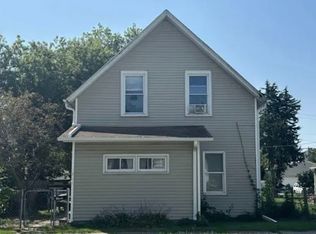
- $99,0003 bd2 ba905 sqft1623 W Pleasant St, Davenport, IA 52804Re-activated
 MLS ID #12717594, Peter Voss, 3% Listing Company, LLC. MRED as distributed by MLS GRID
- $95,0003 bd1 ba1.5k sqft913 Vine St, Davenport, IA 52804Active
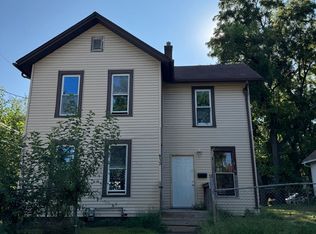 MLS ID #12767969, Kyle Robinson, Epique Realty. MRED as distributed by MLS GRID
