4 bedroom home for under $100k! very private home with several different living spaces and full unfinished basement. currently renting for $925/month on a month to month lease with the tenant paying all utilities.
Active
$90,000
1118 15th St, Moline, IL 61265
4beds
1,210sqft
Single Family Residence
Built in 1910
2,613 Square Feet Lot
$87,300 Zestimate®
$74/sqft
$-- HOA
What's special
Several different living spacesFull unfinished basement
- 138 days
- 368
- 28
Zillow last checked:
Listing updated:
Listed by:
Craig Stiles 309-212-1200,
MPM Realty
Source: MRED as distributed by MLS GRID,MLS#: 12652129
Facts & features
Interior
Bedrooms & bathrooms
- Bedrooms: 4
- Bathrooms: 1
- Full bathrooms: 1
Rooms
- Room types: No additional rooms
Primary bedroom
- Features: Flooring (Carpet)
- Level: Second
- Area: 168 Square Feet
- Dimensions: 12X14
Bedroom 2
- Features: Flooring (Carpet)
- Level: Second
- Area: 120 Square Feet
- Dimensions: 10X12
Bedroom 3
- Features: Flooring (Carpet)
- Level: Second
- Area: 81 Square Feet
- Dimensions: 9X9
Bedroom 4
- Features: Flooring (Carpet)
- Level: Second
- Area: 81 Square Feet
- Dimensions: 9X9
Dining room
- Features: Flooring (Hardwood)
- Level: Main
- Area: 120 Square Feet
- Dimensions: 10X12
Family room
- Features: Flooring (Carpet)
- Level: Main
- Area: 175 Square Feet
- Dimensions: 7X25
Kitchen
- Features: Flooring (Vinyl)
- Level: Main
- Area: 100 Square Feet
- Dimensions: 10X10
Living room
- Features: Flooring (Hardwood)
- Level: Main
- Area: 180 Square Feet
- Dimensions: 12X15
Heating
- Natural Gas, Forced Air
Cooling
- Central Air
Appliances
- Included: Range, Microwave, Refrigerator, Gas Water Heater
Features
- Basement: Unfinished,Full
Interior area
- Total structure area: 2,020
- Total interior livable area: 1,210 sqft
- Finished area below ground: 0
Property
Parking
- Parking features: Shared Driveway
- Has uncovered spaces: Yes
Accessibility
- Accessibility features: No Disability Access
Features
- Stories: 1.5
Lot
- Size: 2,613 Square Feet
- Dimensions: 32x87
- Features: Irregular Lot
Details
- Parcel number: 0832439009
- Special conditions: None
Construction
Type & style
- Home type: SingleFamily
- Property subtype: Single Family Residence
Materials
- Vinyl Siding
- Foundation: Block, Brick/Mortar
- Roof: Asphalt
Condition
- New construction: No
- Year built: 1910
Utilities & green energy
- Sewer: Public Sewer
- Water: Public
Community & HOA
Community
- Subdivision: Atkinsons
HOA
- Services included: None
Location
- Region: Moline
Financial & listing details
- Price per square foot: $74/sqft
- Tax assessed value: $92,730
- Annual tax amount: $2,697
- Date on market: 5/19/2026
Estimated market value
$87,300
$83,000 - $92,000
$1,502/mo
Price history
| Date | Event | Price |
|---|---|---|
| 8/5/2026 | Listed for sale | $90,000$74/sqft |
Source:  MRED as distributed by MLS GRID #12652129 Report a problem MRED as distributed by MLS GRID #12652129 Report a problem | ||
| 5/23/2026 | Pending sale | $90,000$74/sqft |
Source: MRED as distributed by MLS GRID #12652129 Report a problem | ||
| 5/19/2026 | Listed for sale | $90,000+16.1%$74/sqft |
Source: MRED as distributed by MLS GRID #12652129 Report a problem | ||
| 2/3/2020 | Listing removed | $850$1/sqft |
Source: Easy Street Property Management Report a problem | ||
| 1/8/2020 | Listed for rent | $850$1/sqft |
Source: Easy Street Property Management Report a problem | ||
| 9/11/2019 | Listing removed | $850$1/sqft |
Source: Easy Street Property Management Report a problem | ||
| 8/11/2019 | Listed for rent | $850$1/sqft |
Source: Easy Street Property Management LLC Report a problem | ||
| 11/25/2018 | Listing removed | $850$1/sqft |
Source: Relocation Reps LLC Report a problem | ||
| 11/1/2018 | Listed for rent | $850$1/sqft |
Source: Relocation Reps LLC Report a problem | ||
| 12/8/2017 | Sold | $77,500+297.4%$64/sqft |
Source: Public Record Report a problem | ||
| 10/21/2017 | Listing removed | $850$1/sqft |
Source: Relocation Reps Property Management Report a problem | ||
| 10/10/2017 | Listed for rent | $850$1/sqft |
Source: Relocation Reps Property Management Report a problem | ||
| 8/14/2017 | Sold | $19,500-35%$16/sqft |
Source: MRED as distributed by MLS GRID #QC4181507 Report a problem | ||
| 7/6/2017 | Pending sale | $30,000$25/sqft |
Source: RE/MAX RIVER CITIES #4181507 Report a problem | ||
| 4/17/2017 | Price change | $30,000-14%$25/sqft |
Source: RE/MAX RIVER CITIES #4181507 Report a problem | ||
| 1/3/2017 | Price change | $34,900-22.4%$29/sqft |
Source: RE/MAX RIVER CITIES #4176992 Report a problem | ||
| 10/15/2016 | Listed for sale | $45,000-18%$37/sqft |
Source: RE/MAX RIVER CITIES #4176992 Report a problem | ||
| 12/15/2013 | Listing removed | $54,900$45/sqft |
Source: NO COMPANY PROVIDED #4142084 Report a problem | ||
| 10/19/2013 | Listed for sale | $54,900-0.2%$45/sqft |
Source: NO COMPANY PROVIDED #4142084 Report a problem | ||
| 10/23/2011 | Listing removed | $55,000$45/sqft |
Source: QCA Progressive Partners, LLC. #4115142 Report a problem | ||
| 4/6/2011 | Price change | $55,000-8.2%$45/sqft |
Source: QCA Progressive Partners, LLC. #4115142 Report a problem | ||
| 1/16/2011 | Listed for sale | $59,900$50/sqft |
Source: QCA Progressive Partners, LLC. #4115142 Report a problem | ||
Public tax history
| Year | Property taxes | Tax assessment |
|---|---|---|
| 2025 | $2,698 +4.9% | $30,910 +6% |
| 2024 | $2,573 +20.1% | $29,161 +22.6% |
| 2023 | $2,143 -1% | $23,787 |
| 2022 | $2,164 +0.3% | $23,787 +4.7% |
| 2021 | $2,157 -0.5% | $22,719 +0.6% |
| 2020 | $2,168 +1.7% | $22,584 +2.4% |
| 2019 | $2,131 +1.9% | $22,055 +0.7% |
| 2018 | $2,092 +2.3% | $21,898 +2.1% |
| 2017 | $2,045 +1.2% | $21,447 +1.7% |
| 2016 | $2,021 +2.2% | $21,088 +2.1% |
| 2015 | $1,978 +324.2% | $20,654 -2.9% |
| 2014 | $466 | $21,268 |
| 2013 | $466 | $21,268 -1% |
| 2012 | -- | $21,493 -2.5% |
| 2011 | -- | $22,044 +6.8% |
| 2010 | -- | $20,640 +1% |
| 2008 | -- | $20,435 +3% |
| 2006 | -- | $19,840 +13.8% |
| 2005 | $1,517 +6.1% | $17,436 +5% |
| 2004 | $1,430 +0.9% | $16,606 +1.5% |
| 2003 | $1,417 +89.3% | $16,361 +34.4% |
| 2002 | $749 +9% | $12,171 +7% |
| 2001 | $687 +7.5% | $11,375 +4% |
| 2000 | $638 | $10,937 |
Find assessor info on the county website
Monthly payment
Est. payment
Payment breakdown
Explore the cost of this home by adjusting the details. Changes won't be saved.Climate risks
Neighborhood: Overlook
Nearby schools
Schools provided by the listing agent
- District: 40
Source: MRED as distributed by MLS GRID. This data may not be complete. We recommend contacting the local school district to confirm school assignments for this home.
Similar homes
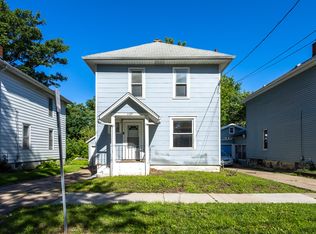
- $94,9003 bd2 ba1.1k sqft2607 13th Ave, Moline, IL 61265Active
 MLS ID #12671869, Aaron Holmes, NextHome QC Realty. MRED as distributed by MLS GRID
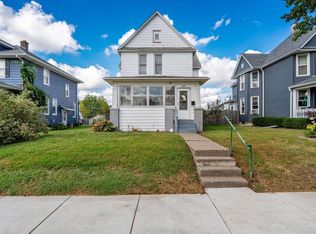
 - $99,9003 bd2 ba1.2k sqft1169 23rd St, Moline, IL 61265Active
 MLS ID #100000101, Brian Stevens, All City Realty. MRED as distributed by MLS GRID
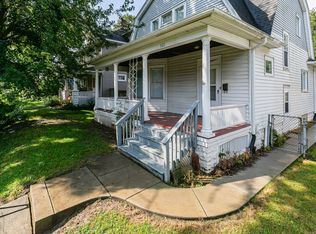
 - $125,0004 bd1 ba1.6k sqft1435 10th St, Moline, IL 61265Active
 MLS ID #12736245, Rachel Allen, KW 1Advantage. MRED as distributed by MLS GRID
 - $110,0003 bd1 ba1.4k sqft921 25th St, Moline, IL 61265Active
 MLS ID #12758799, Ana True, eXp Realty. MRED as distributed by MLS GRID
 - $129,9003 bd1 ba1.3k sqft411 41st St, Moline, IL 61265For Sale
 MLS ID #PA1269599, Nancy Brown, Jim Maloof Realty, Inc.. RMLS Alliance as distributed by MLS GRID
