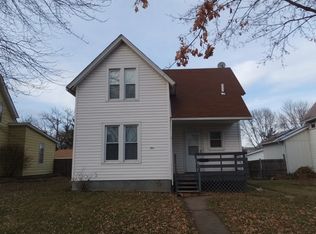
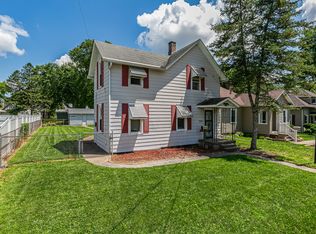
Welcome home to this 3-bedroom, 1.5-bath two-story home offering a functional layout and plenty of potential. The main level features a spacious living area, kitchen, and full bathroom, while all three bedrooms and a convenient half bath are located upstairs. Outside, you'll find a large detached garage with ample room for vehicles, storage, hobbies, or workshop space. The yard provides plenty of room for entertaining, gardening, pets, or outdoor activities. This property presents an excellent opportunity for homeowners, investors, or anyone looking to add their personal touch and build equity. Conveniently located and full of possibilities, this home is ready for its next chapter. Property is being sold AS-IS
Active
Price cut: $10K (9/21)
$94,900
2607 13th Ave, Moline, IL 61265
3beds
1,190sqft
Single Family Residence
Built in 1886
6,534 Square Feet Lot
$-- Zestimate®
$80/sqft
$-- HOA
What's special
- 105 days
- 2,355
- 114
Zillow last checked:
Listing updated:
Listed by:
Aaron Holmes (563)845-2575,
NextHome QC Realty
Source: MRED as distributed by MLS GRID,MLS#: 12671869
Facts & features
Interior
Bedrooms & bathrooms
- Bedrooms: 3
- Bathrooms: 2
- Full bathrooms: 1
- 1/2 bathrooms: 1
Rooms
- Room types: Enclosed Porch
Primary bedroom
- Features: Flooring (Carpet)
- Level: Second
- Area: 156 Square Feet
- Dimensions: 12X13
Bedroom 2
- Features: Flooring (Carpet)
- Level: Second
- Area: 132 Square Feet
- Dimensions: 11X12
Bedroom 3
- Features: Flooring (Carpet)
- Level: Second
- Area: 80 Square Feet
- Dimensions: 8X10
Enclosed porch
- Level: Main
- Area: 32 Square Feet
- Dimensions: 4X8
Family room
- Features: Flooring (Carpet)
- Level: Main
- Area: 143 Square Feet
- Dimensions: 13X11
Kitchen
- Features: Flooring (Ceramic Tile)
- Level: Main
- Area: 225 Square Feet
- Dimensions: 15X15
Laundry
- Level: Basement
- Area: 72 Square Feet
- Dimensions: 6X12
Living room
- Features: Flooring (Laminate)
- Level: Main
- Area: 143 Square Feet
- Dimensions: 13X11
Heating
- Natural Gas
Cooling
- Central Air
Appliances
- Included: Range, Microwave, Dishwasher, Refrigerator, Washer, Dryer
Features
- Basement: Unfinished,Partial
- Number of fireplaces: 1
- Fireplace features: Living Room
Interior area
- Total structure area: 1,063
- Total interior livable area: 1,190 sqft
Property
Parking
- Total spaces: 2
- Parking features: Garage Door Opener, Heated Garage, Garage Owned, Detached, Garage
- Garage spaces: 2
- Has uncovered spaces: Yes
Accessibility
- Accessibility features: No Disability Access
Features
- Stories: 2
- Patio & porch: Deck, Porch
- Pool features: Above Ground
Lot
- Size: 6,534 Square Feet
- Dimensions: 50x135
- Features: Level
Details
- Additional structures: Shed(s), Garage(s)
- Parcel number: 1704122002
- Special conditions: None
- Other equipment: Ceiling Fan(s)
Construction
Type & style
- Home type: SingleFamily
- Property subtype: Single Family Residence
Materials
- Aluminum Siding
- Foundation: Brick/Mortar
- Roof: Asphalt
Condition
- New construction: No
- Year built: 1886
Utilities & green energy
- Sewer: Public Sewer
- Water: Public
Community & HOA
HOA
- Services included: None
Location
- Region: Moline
Financial & listing details
- Price per square foot: $80/sqft
- Tax assessed value: $117,273
- Annual tax amount: $2,887
- Date on market: 6/17/2026
- Ownership: Fee Simple
Estimated market value
Not available
Estimated sales range
Not available
$1,671/mo
Price history
| Date | Event | Price |
|---|---|---|
| 9/21/2026 | Price change | $94,900-9.5%$80/sqft |
Source:  MRED as distributed by MLS GRID #12671869 Report a problem MRED as distributed by MLS GRID #12671869 Report a problem | ||
| 8/14/2026 | Price change | $104,900-8.7%$88/sqft |
Source: MRED as distributed by MLS GRID #12671869 Report a problem | ||
| 7/19/2026 | Price change | $114,900-11.5%$97/sqft |
Source: MRED as distributed by MLS GRID #12671869 Report a problem | ||
| 6/17/2026 | Listed for sale | $129,900+61.4%$109/sqft |
Source: MRED as distributed by MLS GRID #12671869 Report a problem | ||
| 7/31/2006 | Sold | $80,500$68/sqft |
Source: Public Record Report a problem | ||
Public tax history
| Year | Property taxes | Tax assessment |
|---|---|---|
| 2025 | $2,888 +6% | $39,091 +6% |
| 2024 | $2,724 +3.4% | $36,878 +4.6% |
| 2023 | $2,635 +12.8% | $35,256 +11.3% |
| 2022 | $2,337 +1.5% | $31,682 +4.7% |
| 2021 | $2,303 -0.3% | $30,260 +0.6% |
| 2020 | $2,311 +2.3% | $30,079 +2.4% |
| 2019 | $2,258 +4.8% | $29,374 +2.9% |
| 2018 | $2,154 +2.8% | $28,552 +2.1% |
| 2017 | $2,095 +1.7% | $27,965 +1.7% |
| 2016 | $2,060 +2.8% | $27,497 +2.1% |
| 2015 | $2,005 | $26,932 -3.8% |
| 2014 | -- | $27,988 |
| 2013 | -- | $27,988 -1.1% |
| 2012 | -- | $28,285 -2.5% |
| 2011 | -- | $29,010 +3% |
| 2010 | -- | $28,157 +1% |
| 2008 | -- | $27,878 +3% |
| 2006 | -- | $27,066 +11.2% |
| 2005 | $1,523 +8.2% | $24,336 +5% |
| 2004 | $1,407 -7.2% | $23,177 +1.5% |
| 2003 | $1,516 +9.1% | $22,835 +6.5% |
| 2002 | $1,390 +8.5% | $21,433 +17.8% |
| 2001 | $1,282 +6.6% | $18,197 +4% |
| 2000 | $1,202 | $17,497 |
Find assessor info on the county website
Monthly payment
Est. payment
Payment breakdown
Explore the cost of this home by adjusting the details. Changes won't be saved.Climate risks
Neighborhood: Forest Hill
Nearby schools
Schools provided by the listing agent
- District: 40
Source: MRED as distributed by MLS GRID. This data may not be complete. We recommend contacting the local school district to confirm school assignments for this home.
Similar homes
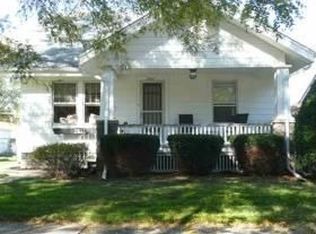
- $99,9003 bd2 ba1.2k sqft1169 23rd St, Moline, IL 61265Active
 MLS ID #100000101, Brian Stevens, All City Realty. MRED as distributed by MLS GRID
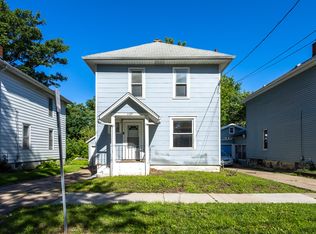
 - $90,0004 bd1 ba1.2k sqft1118 15th St, Moline, IL 61265Active
 MLS ID #12652129, Craig Stiles, MPM Realty. MRED as distributed by MLS GRID
 - $93,7502 bd1 ba933 sqft1419 17th St, Moline, IL 61265Active
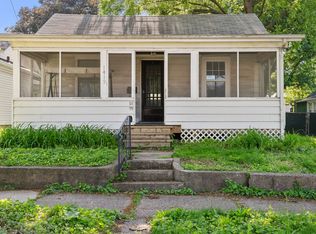 MLS ID #12654927, Bob Case, Ruhl&Ruhl REALTORS Bettendorf. MRED as distributed by MLS GRID
 - $110,0003 bd2 ba994 sqft2320 18th St #A, Moline, IL 61265Active
 MLS ID #12697223, Amanda Francis, NextHome QC Realty. MRED as distributed by MLS GRID
 - $129,9003 bd1 ba1.3k sqft411 41st St, Moline, IL 61265For Sale
 MLS ID #PA1269599, Nancy Brown, Jim Maloof Realty, Inc.. RMLS Alliance as distributed by MLS GRID
