3 bedroom, 1 bathroom, 2 car detached garage highlight this home. HUD HOMES ARE SOLD AS IS, WHERE IS. BUYER AND BUYER AGENT TO VERIFY ALL FACTS & FIGURES. Property qualifies for FHA $100 Down program for Qualified Owner Occupants. Must be a registered HUD broker/agent with an approved NAID in order to make an offer. EHO Equal Housing Opportunity. FHA CASE #137-566785. Insured Status:IE
Active
$95,000
1841 2nd St, Moline, IL 61265
3beds
1,422sqft
Single Family Residence
Built in 1916
6,534 Square Feet Lot
$-- Zestimate®
$67/sqft
$-- HOA
What's special
- 38 days
- 594
- 29
Zillow last checked:
Listing updated:
Listed by:
Gabriel Serrano 563-508-7355,
Homeology Solutions QCA
Source: MRED as distributed by MLS GRID,MLS#: 12777948
Facts & features
Interior
Bedrooms & bathrooms
- Bedrooms: 3
- Bathrooms: 1
- Full bathrooms: 1
Rooms
- Room types: Foyer
Primary bedroom
- Features: Flooring (Carpet), Bathroom (Full)
- Level: Second
- Area: 120 Square Feet
- Dimensions: 12X10
Bedroom 2
- Features: Flooring (Carpet)
- Level: Second
- Area: 120 Square Feet
- Dimensions: 12X10
Bedroom 3
- Features: Flooring (Carpet)
- Level: Second
- Area: 99 Square Feet
- Dimensions: 11X9
Dining room
- Features: Flooring (Hardwood)
- Level: Main
- Area: 156 Square Feet
- Dimensions: 13X12
Foyer
- Level: Main
- Area: 55 Square Feet
- Dimensions: 5X11
Kitchen
- Features: Flooring (Linoleum)
- Level: Main
- Area: 120 Square Feet
- Dimensions: 12X10
Laundry
- Level: Basement
- Area: 100 Square Feet
- Dimensions: 10X10
Living room
- Features: Flooring (Hardwood)
- Level: Main
- Area: 169 Square Feet
- Dimensions: 13X13
Heating
- Natural Gas
Cooling
- Central Air
Appliances
- Included: None
Features
- Basement: Unfinished,Full
Interior area
- Total structure area: 2,130
- Total interior livable area: 1,422 sqft
- Finished area below ground: 0
Property
Parking
- Total spaces: 2
- Parking features: Detached, Garage
- Garage spaces: 2
Accessibility
- Accessibility features: No Disability Access
Features
- Stories: 1.5
- Fencing: Fenced
Lot
- Size: 6,534 Square Feet
- Dimensions: 50x130
Details
- Parcel number: 1706217010
- Special conditions: HUD Owned
- Other equipment: None
Construction
Type & style
- Home type: SingleFamily
- Property subtype: Single Family Residence
Materials
- Vinyl Siding
- Foundation: Block, Brick/Mortar, Concrete Perimeter
- Roof: Asphalt
Condition
- New construction: No
- Year built: 1916
Utilities & green energy
- Sewer: Public Sewer
- Water: Public
Community & HOA
HOA
- Services included: None
Location
- Region: Moline
Financial & listing details
- Price per square foot: $67/sqft
- Tax assessed value: $144,252
- Annual tax amount: $3,673
- Date on market: 10/7/2026
Estimated market value
Not available
Estimated sales range
Not available
$1,336/mo
Price history
| Date | Event | Price |
|---|---|---|
| 10/7/2026 | Listed for sale | $95,000-8.2%$67/sqft |
Source:  MRED as distributed by MLS GRID #12777948 Report a problem | ||
| 4/23/2010 | Sold | $103,500-4.2%$73/sqft |
Source: MRED as distributed by MLS GRID #QC4111050 Report a problem | ||
| 12/12/2009 | Listed for sale | $108,000+19.3%$76/sqft |
Source: RE/MAX River Cities Inc #4111050 Report a problem | ||
| 4/29/2003 | Sold | $90,500$64/sqft |
Source: Public Record Report a problem | ||
Public tax history
| Year | Property taxes | Tax assessment |
|---|---|---|
| 2025 | $3,673 +5.8% | $48,084 +6% |
| 2024 | $3,473 +3.2% | $45,362 +4.6% |
| 2023 | $3,366 +20.7% | $43,367 +18.3% |
| 2022 | $2,789 +1.3% | $36,654 +4.7% |
| 2021 | $2,754 -0.4% | $35,009 +0.6% |
| 2020 | $2,764 +2.2% | $34,800 +2.4% |
| 2019 | $2,704 +5% | $33,985 +3.1% |
| 2018 | $2,575 +2.7% | $32,961 +2.1% |
| 2017 | $2,506 +1.6% | $32,283 +1.7% |
| 2016 | $2,467 +2.7% | $31,744 +2.1% |
| 2015 | $2,403 +309.4% | $31,091 -1.8% |
| 2014 | $587 | $31,666 |
| 2013 | $587 | $31,666 -1% |
| 2012 | -- | $32,002 -2.5% |
| 2011 | -- | $32,823 +3% |
| 2010 | -- | $31,852 +1% |
| 2008 | -- | $31,536 +3% |
| 2006 | -- | $30,618 +5.9% |
| 2005 | $2,081 +7.2% | $28,910 +5% |
| 2004 | $1,941 -5.2% | $27,533 +1.5% |
| 2003 | $2,047 +14.9% | $27,127 +12.4% |
| 2002 | $1,781 +7.2% | $24,127 +7% |
| 2001 | $1,661 +6.4% | $22,549 +4% |
| 2000 | $1,561 | $21,682 |
Find assessor info on the county website
Monthly payment
Est. payment
Payment breakdown
Explore the cost of this home by adjusting the details. Changes won't be saved.Climate risks
Neighborhood: Old Towne
Nearby schools
Schools provided by the listing agent
- High: Moline High School
- District: 40
Source: MRED as distributed by MLS GRID. This data may not be complete. We recommend contacting the local school district to confirm school assignments for this home.

Similar homes
- $89,9004 bd2 ba1.3k sqft835 17th Ave, Moline, IL 61265Active
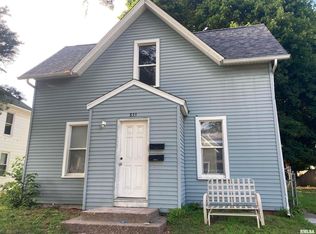 MLS ID #12772736, Grant McCaulley, eXp Realty. MRED as distributed by MLS GRID
- $95,9903 bd2 ba1.2k sqft1169 23rd St, Moline, IL 61265Active
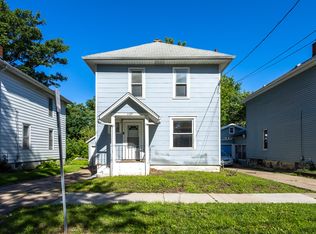 MLS ID #100000101, Brian Stevens, All City Realty. MRED as distributed by MLS GRID
- $90,0004 bd1 ba1.2k sqft1118 15th St, Moline, IL 61265Active
 MLS ID #12652129, Craig Stiles, MPM Realty. MRED as distributed by MLS GRID
- $84,9003 bd2 ba1.1k sqft2607 13th Ave, Moline, IL 61265Active
 MLS ID #12671869, Aaron Holmes, NextHome QC Realty. MRED as distributed by MLS GRID
- $119,0003 bd1 ba1.3k sqft411 41st St, Moline, IL 61265For Sale
 MLS ID #PA1269599, Nancy Brown, Jim Maloof Realty, Inc.. RMLS Alliance as distributed by MLS GRID
