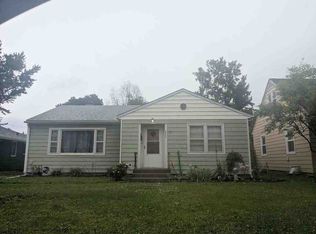
Solid 4BR, 1 Bath older 2 story home in East Moline. Detached "Barn" garage with alley access. Main level has cozy "tv/sitting room" just off the front door/LR entry. Upper level has front "walk-thru" bedrooms with stairs to a floored attic. There are two other bedrooms; one with a roof balcony and the master has an older sink (does not work). The full bath is also on the upper floor. Newer boiler and 2 window unit AC's that stay with the home. All appliances stay, including washer and dryer. There is an additional shower and toilet in basement that work. Great opportunity for home owner OR investment property!
Active
$105,000
236 16th Ave, East Moline, IL 61244
4beds
1,456sqft
Single Family Residence
Built in 1920
4,791 Square Feet Lot
$105,100 Zestimate®
$72/sqft
$-- HOA
What's special
Roof balconyNewer boiler
- 6 days
- 231
- 10
Zillow last checked:
Listing updated:
Listed by:
Sally Kent (563)340-7904,
Ruhl&Ruhl REALTORS Bettendorf
Source: MRED as distributed by MLS GRID,MLS#: 12781881
Facts & features
Interior
Bedrooms & bathrooms
- Bedrooms: 4
- Bathrooms: 1
- Full bathrooms: 1
Rooms
- Room types: Other Room
Primary bedroom
- Features: Flooring (Carpet)
- Level: Second
- Area: 110 Square Feet
- Dimensions: 10X11
Bedroom 2
- Features: Flooring (Carpet)
- Level: Second
- Area: 121 Square Feet
- Dimensions: 11X11
Bedroom 3
- Features: Flooring (Carpet)
- Level: Second
- Area: 99 Square Feet
- Dimensions: 09X11
Bedroom 4
- Features: Flooring (Carpet)
- Level: Second
- Area: 88 Square Feet
- Dimensions: 08X11
Dining room
- Features: Flooring (Carpet)
- Level: Main
- Area: 156 Square Feet
- Dimensions: 12X13
Kitchen
- Features: Flooring (Vinyl)
- Level: Main
- Area: 110 Square Feet
- Dimensions: 10X11
Living room
- Features: Flooring (Carpet)
- Level: Main
- Area: 156 Square Feet
- Dimensions: 12X13
Other
- Features: Flooring (Carpet)
- Level: Main
- Area: 88 Square Feet
- Dimensions: 08X11
Heating
- Steam
Cooling
- Window Unit(s)
Appliances
- Included: Range, Refrigerator, Washer, Dryer
Features
- Basement: None
- Attic: Full
Interior area
- Total structure area: 2,212
- Total interior livable area: 1,456 sqft
- Finished area below ground: 0
Property
Parking
- Total spaces: 4
- Parking features: Concrete, Yes, Garage Owned, Detached, Owned, Garage
- Garage spaces: 2
Accessibility
- Accessibility features: No Disability Access
Features
- Stories: 2
- Patio & porch: Roof Deck, Deck
Lot
- Size: 4,791 Square Feet
- Dimensions: 39x118x40x122
- Features: Level
Details
- Parcel number: 0835207009
- Special conditions: None
Construction
Type & style
- Home type: SingleFamily
- Property subtype: Single Family Residence
Materials
- Wood Siding
- Foundation: Block
- Roof: Asphalt
Condition
- New construction: No
- Year built: 1920
Utilities & green energy
- Electric: Circuit Breakers
- Sewer: Public Sewer
- Water: Public
- Utilities for property: Cable Available
Community & HOA
HOA
- Services included: None
Location
- Region: East Moline
Financial & listing details
- Price per square foot: $72/sqft
- Tax assessed value: $97,470
- Annual tax amount: $3,231
- Date on market: 10/30/2026
- Ownership: Fee Simple
Estimated market value
$105,100
$100,000 - $110,000
$1,507/mo
Price history
| Date | Event | Price |
|---|---|---|
| 10/30/2026 | Listed for sale | $105,000+75%$72/sqft |
Source:  MRED as distributed by MLS GRID #12781881 Report a problem | ||
| 8/22/2016 | Sold | $60,000$41/sqft |
Source: Public Record Report a problem | ||
Public tax history
| Year | Property taxes | Tax assessment |
|---|---|---|
| 2025 | $3,232 -2.6% | $32,490 -1.7% |
| 2024 | $3,319 +5.9% | $33,052 +8.6% |
| 2023 | $3,135 +10.9% | $30,434 +12.6% |
| 2022 | $2,826 +1.7% | $27,024 +4.6% |
| 2021 | $2,779 -2.2% | $25,835 -1.3% |
| 2020 | $2,843 +0.8% | $26,188 +1.6% |
| 2019 | $2,821 +12.5% | $25,776 +11.7% |
| 2018 | $2,507 +3.1% | $23,080 +1.6% |
| 2017 | $2,431 +3.6% | $22,717 +3.2% |
| 2016 | $2,346 +3% | $22,013 +2.3% |
| 2015 | $2,277 | $21,514 -1% |
| 2014 | -- | $21,729 |
| 2013 | -- | $21,729 -1.8% |
| 2012 | -- | $22,134 -2% |
| 2011 | -- | $22,586 |
| 2010 | -- | $22,586 +1% |
| 2008 | -- | $22,362 +7.5% |
| 2006 | -- | $20,810 +8.7% |
| 2005 | $1,027 +6.7% | $19,136 +3.6% |
| 2004 | $962 -12.8% | $18,465 +3% |
| 2003 | $1,104 +6.6% | $17,927 +4% |
| 2002 | $1,036 +13.9% | $17,237 +8.7% |
| 2001 | $909 +9.4% | $15,861 +5% |
| 2000 | $831 | $15,106 |
Find assessor info on the county website
Monthly payment
Est. payment
Payment breakdown
Explore the cost of this home by adjusting the details. Changes won't be saved.Climate risks
Neighborhood: 61244
Nearby schools
Schools provided by the listing agent
- District: 37
Source: MRED as distributed by MLS GRID. This data may not be complete. We recommend contacting the local school district to confirm school assignments for this home.
Similar homes
- $109,9003 bd2 ba1.4k sqft174 16th Ave, East Moline, IL 61244Active
 MLS ID #12750443, Kyle Robinson, Epique Realty. MRED as distributed by MLS GRID
- $--3 bd1 ba1.1k sqft2312 5th St, East Moline, IL 61244Auction
 ServiceLink Auction
- $98,0004 bd1 ba1.1k sqft310 17th Ave, East Moline, IL 61244Active
 MLS ID #12743435, Michael Rebitzer, All City Realty. MRED as distributed by MLS GRID
- $--3 bd2 ba916 sqft3602 12th St, East Moline, IL 61244Auction
 Auction.com 2
- $119,0003 bd1 ba1.3k sqft411 41st St, Moline, IL 61265For Sale
 MLS ID #PA1269599, Nancy Brown, Jim Maloof Realty, Inc.. RMLS Alliance as distributed by MLS GRID
