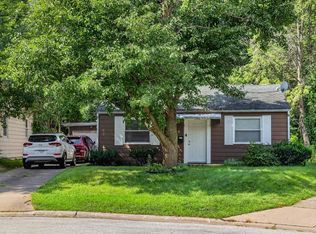
This two-bedroom, one-bath home features wood flooring, arched openings and built-in shelving. The kitchen offers extensive cabinet and counter space, while the full bathroom includes a tiled tub surround and updated vanity. A full basement provides laundry hookups, utilities and additional storage space. Outside includes a fenced backyard, rear deck shaded by a mature tree and detached two-car garage with alley access. Convenient Moline location near shopping, dining and major roadways. Per seller: new a/c in 2026, updated electrical panel, outlets and switches, roof in 2023, updated plumbing, furnace in 2023
Active
Price cut: $5K (9/2)
$124,900
433 51st St, Moline, IL 61265
2beds
780sqft
Single Family Residence
Built in 1940
6,534 Square Feet Lot
$-- Zestimate®
$160/sqft
$-- HOA
What's special
Fenced backyardAdditional storage spaceArched openingsLaundry hookupsFull basementWood flooringTiled tub surround
- 58 days
- 465
- 40
Zillow last checked:
Listing updated:
Listed by:
Tim Miner, ABR,GREEN,MRP,PSA,SFR 309-721-3314,
HomeSmart Residential and Commercial Realty
Source: MRED as distributed by MLS GRID,MLS#: 12721278
Facts & features
Interior
Bedrooms & bathrooms
- Bedrooms: 2
- Bathrooms: 1
- Full bathrooms: 1
Rooms
- Room types: No additional rooms
Primary bedroom
- Features: Flooring (Hardwood)
- Level: Main
- Area: 120 Square Feet
- Dimensions: 10X12
Bedroom 2
- Features: Flooring (Hardwood)
- Level: Main
- Area: 72 Square Feet
- Dimensions: 12X6
Dining room
- Features: Flooring (Hardwood)
- Level: Main
- Area: 77 Square Feet
- Dimensions: 7X11
Kitchen
- Features: Flooring (Hardwood)
- Level: Main
- Area: 84 Square Feet
- Dimensions: 7X12
Living room
- Features: Flooring (Hardwood)
- Level: Main
- Area: 168 Square Feet
- Dimensions: 12X14
Heating
- Natural Gas
Cooling
- Central Air
Features
- Basement: Unfinished,Full
Interior area
- Total structure area: 780
- Total interior livable area: 780 sqft
Property
Parking
- Total spaces: 2
- Parking features: Detached, Garage
- Garage spaces: 2
Accessibility
- Accessibility features: No Disability Access
Features
- Stories: 1
- Fencing: Fenced
Lot
- Size: 6,534 Square Feet
- Features: Level
Details
- Parcel number: 0835136018
- Special conditions: None
Construction
Type & style
- Home type: SingleFamily
- Property subtype: Single Family Residence
Materials
- Aluminum Siding
- Foundation: Block
- Roof: Asphalt
Condition
- New construction: No
- Year built: 1940
Utilities & green energy
- Sewer: Public Sewer
- Water: Public
Community & HOA
HOA
- Services included: None
Location
- Region: Moline
Financial & listing details
- Price per square foot: $160/sqft
- Tax assessed value: $89,280
- Annual tax amount: $2,597
- Date on market: 8/1/2026
- Ownership: Fee Simple
Estimated market value
Not available
Estimated sales range
Not available
$1,064/mo
Price history
| Date | Event | Price |
|---|---|---|
| 9/2/2026 | Price change | $124,900-3.8%$160/sqft |
Source:  MRED as distributed by MLS GRID #12721278 Report a problem MRED as distributed by MLS GRID #12721278 Report a problem | ||
| 8/1/2026 | Listed for sale | $129,900+419.6%$167/sqft |
Source: MRED as distributed by MLS GRID #12721278 Report a problem | ||
| 12/5/2016 | Sold | $25,000$32/sqft |
Source: MRED as distributed by MLS GRID #QC4177231 Report a problem | ||
Public tax history
| Year | Property taxes | Tax assessment |
|---|---|---|
| 2025 | $2,597 +4.9% | $29,760 +6% |
| 2024 | $2,477 +14.5% | $28,075 +16.9% |
| 2023 | $2,164 -1% | $24,025 |
| 2022 | $2,186 +0.3% | $24,025 +4.7% |
| 2021 | $2,179 -0.5% | $22,946 +0.6% |
| 2020 | $2,189 +1.7% | $22,809 +2.4% |
| 2019 | $2,152 +4.9% | $22,274 +3.7% |
| 2018 | $2,052 +158.2% | $21,479 +157.8% |
| 2017 | $795 -63.6% | $8,332 -63.4% |
| 2016 | $2,182 +39.8% | $22,766 +2.1% |
| 2015 | $1,561 +314.8% | $22,298 -3.5% |
| 2014 | $376 | $23,097 |
| 2013 | $376 | $23,097 -1% |
| 2012 | -- | $23,342 -2.5% |
| 2011 | -- | $23,940 +6.3% |
| 2010 | -- | $22,526 +1% |
| 2008 | -- | $22,303 +3% |
| 2006 | -- | $21,653 +20.1% |
| 2005 | $1,134 +8.2% | $18,031 +5% |
| 2004 | $1,048 -9.8% | $17,172 +1.5% |
| 2003 | $1,162 +8.9% | $16,918 +6.7% |
| 2002 | $1,067 +8.1% | $15,859 +7% |
| 2001 | $987 +6.9% | $14,821 +4% |
| 2000 | $923 | $14,251 |
Find assessor info on the county website
Monthly payment
Est. payment
Payment breakdown
Explore the cost of this home by adjusting the details. Changes won't be saved.Climate risks
Neighborhood: 61265
Nearby schools
Schools provided by the listing agent
- District: 40
Source: MRED as distributed by MLS GRID. This data may not be complete. We recommend contacting the local school district to confirm school assignments for this home.
Similar homes
- $120,0003 bd1 ba1k sqft417 48th St, Moline, IL 61265Active
 MLS ID #12749336, Andy Rodriguez, RE/MAX Concepts Bettendorf. MRED as distributed by MLS GRID
 - $125,0003 bd1 ba924 sqft2421 34th St, Moline, IL 61265Active
 MLS ID #12749559, Jeff Keller, Currents and Keys Realty. MRED as distributed by MLS GRID
 - $130,0002 bd2 ba1k sqft2379 30th St, Moline, IL 61265Active
 MLS ID #12749856, Jason Anderson, Ruhl&Ruhl REALTORS Moline. MRED as distributed by MLS GRID
 - $114,9002 bd1 ba936 sqft1103 37th Street Ct, Moline, IL 61265Active
 MLS ID #12748182, Peg Hopkins, Ruhl&Ruhl REALTORS Bettendorf. MRED as distributed by MLS GRID
