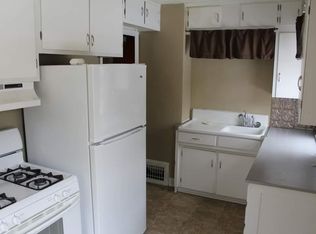
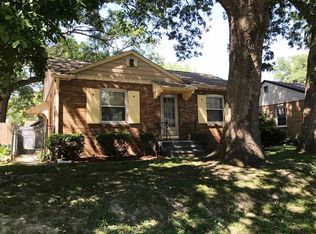
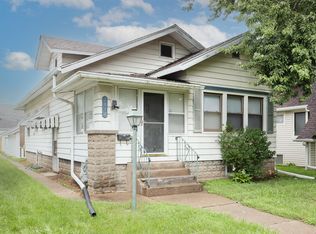
Welcome home! This fantastic two bedroom, one bath in the heart of Rock Island bungalow is ready for you to move in & make it yours! Brick exterior, flat lot, off street & on street parking. The basement has a lot of space to bring your vision! The gorgeous wood floors bring character to any vision you have for the place to be your home. All information to be verified by buyers/agent.
Active
$104,900
2523 23rd Ave, Rock Island, IL 61201
2beds
796sqft
Single Family Residence
Built in 1943
6,098 Square Feet Lot
$103,000 Zestimate®
$132/sqft
$-- HOA
What's special
Brick exteriorTwo bedroomFlat lotOne bathGorgeous wood floors
- 19 days
- 793
- 71
Likely to sell faster than
Zillow last checked:
Listing updated:
Listed by:
KayLa Forret-Munoz 309-644-0258,
HomeSmart Residential and Commercial Realty
Source: MRED as distributed by MLS GRID,MLS#: 12772121
Facts & features
Interior
Bedrooms & bathrooms
- Bedrooms: 2
- Bathrooms: 1
- Full bathrooms: 1
Rooms
- Room types: Recreation Room
Primary bedroom
- Features: Flooring (Hardwood)
- Level: Main
- Area: 156 Square Feet
- Dimensions: 12X13
Bedroom 2
- Features: Flooring (Hardwood)
- Level: Main
- Area: 130 Square Feet
- Dimensions: 10X13
Kitchen
- Features: Kitchen (Eating Area-Table Space), Flooring (Vinyl)
- Level: Main
- Area: 120 Square Feet
- Dimensions: 8X15
Laundry
- Features: Flooring (Other)
- Level: Basement
- Area: 182 Square Feet
- Dimensions: 13X14
Living room
- Features: Flooring (Hardwood)
- Level: Main
- Area: 216 Square Feet
- Dimensions: 12X18
Recreation room
- Features: Flooring (Carpet)
- Level: Basement
- Area: 308 Square Feet
- Dimensions: 11X28
Heating
- Natural Gas, Forced Air
Cooling
- Central Air
Appliances
- Included: Range, Refrigerator
Features
- Basement: Unfinished,Full
Interior area
- Total structure area: 1,592
- Total interior livable area: 796 sqft
Property
Accessibility
- Accessibility features: No Disability Access
Features
- Stories: 1
- Patio & porch: Patio
Lot
- Size: 6,098 Square Feet
- Dimensions: 50 x 125 x 50 x 125
- Features: Level
Details
- Parcel number: 1601329007
- Special conditions: None
Construction
Type & style
- Home type: SingleFamily
- Architectural style: Ranch
- Property subtype: Single Family Residence
Materials
- Brick
- Foundation: Block
- Roof: Asphalt
Condition
- New construction: No
- Year built: 1943
Utilities & green energy
- Sewer: Public Sewer
- Water: Public
- Utilities for property: Cable Available
Community & HOA
Community
- Subdivision: Washington Park
HOA
- Services included: None
Location
- Region: Rock Island
Financial & listing details
- Price per square foot: $132/sqft
- Tax assessed value: $128,166
- Annual tax amount: $4,274
- Date on market: 10/3/2026
Estimated market value
$103,000
$98,000 - $108,000
$949/mo
Price history
| Date | Event | Price |
|---|---|---|
| 10/3/2026 | Listed for sale | $104,900+31.3%$132/sqft |
Source:  MRED as distributed by MLS GRID #12772121 Report a problem MRED as distributed by MLS GRID #12772121 Report a problem | ||
| 2/19/2021 | Listing removed | -- |
Source: Owner Report a problem | ||
| 6/16/2020 | Listing removed | $900$1/sqft |
Source: Owner Report a problem | ||
| 6/1/2020 | Listed for rent | $900$1/sqft |
Source: Owner Report a problem | ||
| 5/20/2020 | Listing removed | $79,900$100/sqft |
Source: Owner Report a problem | ||
| 2/21/2020 | Listed for sale | $79,900+1.1%$100/sqft |
Source: Owner Report a problem | ||
| 8/3/2017 | Sold | $79,000+2.6%$99/sqft |
Source: Public Record Report a problem | ||
| 8/1/2014 | Sold | $77,000-9.3%$97/sqft |
Source: Public Record Report a problem | ||
| 1/22/2014 | Price change | $84,900-5.6%$107/sqft |
Source: Davenport Kimberly Rd Office #4146467 Report a problem | ||
| 9/27/2013 | Listed for sale | $89,900+9.6%$113/sqft |
Source: Davenport Kimberly Rd Office #4146467 Report a problem | ||
| 1/12/2006 | Sold | $82,000+4.5%$103/sqft |
Source: Public Record Report a problem | ||
| 4/26/2004 | Sold | $78,500$99/sqft |
Source: Public Record Report a problem | ||
Public tax history
| Year | Property taxes | Tax assessment |
|---|---|---|
| 2025 | $4,275 +7.9% | $42,722 +8.5% |
| 2024 | $3,963 +7.9% | $39,375 +9.3% |
| 2023 | $3,672 +6.2% | $36,024 +6.6% |
| 2022 | $3,457 +2% | $33,794 +5.3% |
| 2021 | $3,387 +2.1% | $32,093 +2.8% |
| 2020 | $3,317 +1.1% | $31,219 +1% |
| 2019 | $3,281 +3.4% | $30,909 +1.4% |
| 2018 | $3,174 +28.4% | $30,494 +3.4% |
| 2017 | $2,473 +3.4% | $29,480 |
| 2016 | $2,391 +0.4% | $29,480 |
| 2015 | $2,382 +314.7% | $29,480 +0.2% |
| 2014 | $574 | $29,409 |
| 2013 | $574 | $29,409 -1.3% |
| 2012 | -- | $29,808 -2.5% |
| 2011 | -- | $30,572 +0.5% |
| 2010 | -- | $30,405 +1% |
| 2008 | -- | $30,104 +2% |
| 2006 | -- | $29,514 +9.2% |
| 2005 | $2,017 +2% | $27,027 +3% |
| 2004 | $1,978 +21.3% | $26,240 +22.4% |
| 2003 | $1,631 +2.4% | $21,446 +2% |
| 2002 | $1,593 +9.7% | $21,026 +8% |
| 2001 | $1,453 +5.3% | $19,469 +4% |
| 2000 | $1,380 | $18,720 |
Find assessor info on the county website
Monthly payment
Est. payment
Payment breakdown
Explore the cost of this home by adjusting the details. Changes won't be saved.Climate risks
Neighborhood: 61201
Nearby schools
Schools provided by the listing agent
- Elementary: Eugene Field Elementary School
- Middle: Washington Junior High School
- High: Rock Island High School
- District: 41
Source: MRED as distributed by MLS GRID. This data may not be complete. We recommend contacting the local school district to confirm school assignments for this home.
Similar homes
- $100,0002 bd1 ba967 sqft2531 28th St, Rock Island, IL 61201Re-activated
 MLS ID #12599679, Marcus McQueen, Cornerstone Partners QC - Real Broker, LLC. MRED as distributed by MLS GRID
 - $112,5002 bd1 ba978 sqft3516 18th Ave, Rock Island, IL 61201Active
 MLS ID #12780731, Brody Gober, KW 1Advantage. MRED as distributed by MLS GRID
 - $95,9902 bd1 ba720 sqft2506 17th St, Rock Island, IL 61201Price Change
 MLS ID #12657024, Brian Stevens, All City Realty. MRED as distributed by MLS GRID
 - $112,0002 bd1 ba1.1k sqft2014 33rd St, Rock Island, IL 61201Active
 MLS ID #12702614, Paul-Richard Pierre, Real Broker, LLC. MRED as distributed by MLS GRID
