This three-bedroom home is situated on a quiet dead-end street near Saukie Golf Course. Inside, you'll find a bright living room, updated flooring, and a spacious eat-in kitchen with abundant cabinetry and counter space. Two bedrooms and the full bathroom are conveniently located on the main level, while the expansive upper-level bedroom offers added privacy and flexibility. The full basement provides laundry facilities and plenty of room for storage or future possibilities. Outside, enjoy a fenced backyard, low-maintenance vinyl siding, an extended driveway, and a detached two-car garage. Per sellers; recently sided garage and new a/c in 2026
Active
Price cut: $3K (10/7)
$129,900
2919 42nd St, Rock Island, IL 61201
3beds
954sqft
Single Family Residence
Built in 1951
8,712 Square Feet Lot
$128,800 Zestimate®
$136/sqft
$-- HOA
What's special
Fenced backyardExtended drivewayExpansive upper-level bedroomDetached two-car garageSpacious eat-in kitchenLow-maintenance vinyl sidingUpdated flooring
- 46 days
- 387
- 34
Zillow last checked:
Listing updated:
Listed by:
Tim Miner, ABR,GREEN,MRP,PSA,SFR 309-721-3314,
HomeSmart Residential and Commercial Realty
Source: MRED as distributed by MLS GRID,MLS#: 12745870
Facts & features
Interior
Bedrooms & bathrooms
- Bedrooms: 3
- Bathrooms: 1
- Full bathrooms: 1
Rooms
- Room types: No additional rooms
Primary bedroom
- Features: Flooring (Carpet)
- Level: Second
- Area: 351 Square Feet
- Dimensions: 13X27
Bedroom 2
- Level: Main
- Area: 88 Square Feet
- Dimensions: 8X11
Bedroom 3
- Level: Main
- Area: 121 Square Feet
- Dimensions: 11X11
Kitchen
- Features: Flooring (Luxury Vinyl)
- Level: Main
- Area: 117 Square Feet
- Dimensions: 9X13
Living room
- Features: Flooring (Luxury Vinyl)
- Level: Main
- Area: 165 Square Feet
- Dimensions: 11X15
Heating
- Natural Gas
Cooling
- Central Air
Appliances
- Included: Range, Microwave, Refrigerator
Features
- Basement: None
Interior area
- Total structure area: 954
- Total interior livable area: 954 sqft
Property
Parking
- Total spaces: 2
- Parking features: Concrete, Detached, Garage
- Garage spaces: 2
Accessibility
- Accessibility features: No Disability Access
Features
- Stories: 1
Lot
- Size: 8,712 Square Feet
- Dimensions: 143x65
- Features: Level
Details
- Parcel number: 1707140004
- Special conditions: None
Construction
Type & style
- Home type: SingleFamily
- Property subtype: Single Family Residence
Materials
- Vinyl Siding
- Foundation: Block
- Roof: Asphalt
Condition
- New construction: No
- Year built: 1951
Utilities & green energy
- Sewer: Public Sewer
- Water: Public
Community & HOA
HOA
- Services included: None
Location
- Region: Rock Island
Financial & listing details
- Price per square foot: $136/sqft
- Tax assessed value: $107,694
- Annual tax amount: $3,592
- Date on market: 8/28/2026
- Ownership: Fee Simple
Estimated market value
$128,800
$122,000 - $135,000
$1,344/mo
Price history
| Date | Event | Price |
|---|---|---|
| 10/7/2026 | Price change | $129,900-2.3%$136/sqft |
Source:  MRED as distributed by MLS GRID #12745870 Report a problem MRED as distributed by MLS GRID #12745870 Report a problem | ||
| 9/15/2026 | Price change | $132,900-4.4%$139/sqft |
Source: MRED as distributed by MLS GRID #12745870 Report a problem | ||
| 8/28/2026 | Listed for sale | $139,000+85.3%$146/sqft |
Source: MRED as distributed by MLS GRID #12745870 Report a problem | ||
| 8/31/2021 | Sold | $75,000-11.8%$79/sqft |
Source: MRED as distributed by MLS GRID #QC4224538 Report a problem | ||
| 8/3/2021 | Pending sale | $85,000$89/sqft |
Source:  RMLS Alliance as distributed by MLS GRID #QC4224538 Report a problem RMLS Alliance as distributed by MLS GRID #QC4224538 Report a problem | ||
| 7/26/2021 | Listed for sale | $85,000+4.9%$89/sqft |
Source: RMLS Alliance as distributed by MLS GRID #QC4224538 Report a problem | ||
| 2/7/2008 | Sold | $81,000+24.6%$85/sqft |
Source: Public Record Report a problem | ||
| 1/11/2007 | Sold | $65,000$68/sqft |
Source: Public Record Report a problem | ||
Public tax history
| Year | Property taxes | Tax assessment |
|---|---|---|
| 2025 | $3,592 +7.9% | $35,898 +8.5% |
| 2024 | $3,330 +7.9% | $33,086 +9.3% |
| 2023 | $3,086 +6.2% | $30,271 +6.6% |
| 2022 | $2,905 +31.2% | $28,397 +5.3% |
| 2021 | $2,213 -20.6% | $26,968 +2.8% |
| 2020 | $2,787 +1.1% | $26,234 +1% |
| 2019 | $2,757 +4.7% | $25,974 +2.7% |
| 2018 | $2,633 +2.8% | $25,291 +3.4% |
| 2017 | $2,560 +3.1% | $24,452 |
| 2016 | $2,483 +0.1% | $24,452 |
| 2015 | $2,481 +318.5% | $24,452 +0.2% |
| 2014 | $593 | $24,392 |
| 2013 | $593 | $24,392 -1.3% |
| 2012 | -- | $24,723 -2.5% |
| 2011 | -- | $25,357 +0.6% |
| 2010 | -- | $25,218 +1% |
| 2008 | -- | $24,968 +2% |
| 2006 | -- | $24,478 +9.2% |
| 2005 | $2,053 +1.3% | $22,417 +3% |
| 2004 | $2,027 -10.7% | $21,764 -12.9% |
| 2003 | $2,270 +19% | $24,980 +2% |
| 2002 | $1,908 +4.6% | $24,490 +4% |
| 2001 | $1,824 +18% | $23,548 +14.6% |
| 2000 | $1,546 | $20,549 |
Find assessor info on the county website
Monthly payment
Est. payment
Payment breakdown
Explore the cost of this home by adjusting the details. Changes won't be saved.Climate risks
Neighborhood: 61201
Nearby schools
Schools provided by the listing agent
- District: 41
Source: MRED as distributed by MLS GRID. This data may not be complete. We recommend contacting the local school district to confirm school assignments for this home.

Similar homes
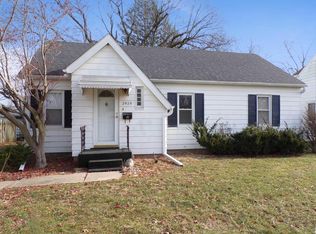
- $144,9003 bd1 ba1k sqft2923 13th Ave, Rock Island, IL 61201Active
 MLS ID #12777018, Vanessa Woelfel, Mel Foster Co. Davenport. MRED as distributed by MLS GRID
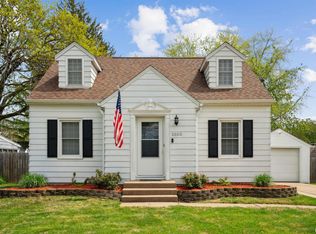
 - $140,0003 bd1 ba1k sqft1839 31st St, Rock Island, IL 61201Active
 MLS ID #12751535, Niki Greenwood, Epique Realty. MRED as distributed by MLS GRID
 - $112,5002 bd1 ba978 sqft3516 18th Ave, Rock Island, IL 61201Active
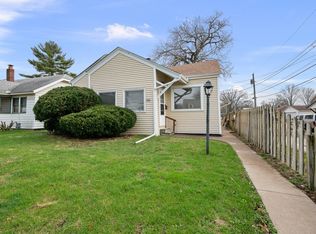 MLS ID #12780731, Brody Gober, KW 1Advantage. MRED as distributed by MLS GRID
 - $159,9004 bd2 ba960 sqft2838 40th Ave, Rock Island, IL 61201Price Change
 MLS ID #12754888, Kara Swanson, Rainmaker Collective - Real Broker, LLC. MRED as distributed by MLS GRID
