The hard part's done. Now make it yours. 3516 18th Ave has been well cared for over many years, with a brand new roof already in place so you can focus on the fun part. Updating the interior to match your style. Inside, you'll find original hardwood flooring in the bedrooms and a layout full of potential. This isn't a quick flip, it's a solid home that's been maintained over time and is ready for its next chapter. Whether you're a homeowner looking to build equity or an investor searching for your next project, this property offers the kind of opportunity that's getting harder to find. Good condition, honest upkeep, and room to add value. Outside, the detached 2-car garage adds convenience and functionality to an already strong foundation. If you've been waiting for something you can truly make your own, without starting from scratch, this is it.
Active
$119,900
3516 18th Ave, Rock Island, IL 61201
2beds
978sqft
Single Family Residence
Built in 1930
6,098 Square Feet Lot
$116,300 Zestimate®
$123/sqft
$-- HOA
What's special
- 66 days
- 191
- 13
Zillow last checked:
Listing updated:
Listed by:
Brody Gober 806-300-7460,
KW 1Advantage
Source: MRED as distributed by MLS GRID,MLS#: 12716248
Facts & features
Interior
Bedrooms & bathrooms
- Bedrooms: 2
- Bathrooms: 1
- Full bathrooms: 1
Rooms
- Room types: No additional rooms
Primary bedroom
- Features: Flooring (Hardwood)
- Level: Main
- Area: 143 Square Feet
- Dimensions: 11X13
Bedroom 2
- Features: Flooring (Hardwood)
- Level: Main
- Area: 120 Square Feet
- Dimensions: 10X12
Dining room
- Features: Flooring (Carpet)
- Level: Main
- Area: 120 Square Feet
- Dimensions: 10X12
Kitchen
- Features: Flooring (Tile)
- Level: Main
- Area: 120 Square Feet
- Dimensions: 10X12
Laundry
- Features: Flooring (Other)
- Level: Basement
- Area: 25 Square Feet
- Dimensions: 5X5
Living room
- Features: Flooring (Carpet)
- Level: Main
- Area: 192 Square Feet
- Dimensions: 12X16
Heating
- Natural Gas, Forced Air
Cooling
- Central Air
Appliances
- Included: Range, Dishwasher, Refrigerator, Washer, Dryer
Features
- Basement: Unfinished,Full
Interior area
- Total structure area: 1,956
- Total interior livable area: 978 sqft
- Finished area below ground: 0
Property
Parking
- Total spaces: 2
- Parking features: Yes, Garage Owned, Detached, Garage
- Garage spaces: 2
Accessibility
- Accessibility features: No Disability Access
Features
- Stories: 1
Lot
- Size: 6,098 Square Feet
- Dimensions: 50X125
- Features: Corner Lot
Details
- Parcel number: 1601410001
- Special conditions: None
Construction
Type & style
- Home type: SingleFamily
- Architectural style: Bungalow
- Property subtype: Single Family Residence
Materials
- Vinyl Siding
- Foundation: Block
- Roof: Asphalt
Condition
- New construction: No
- Year built: 1930
Utilities & green energy
- Sewer: Public Sewer
- Water: Public
Community & HOA
HOA
- Services included: None
Location
- Region: Rock Island
Financial & listing details
- Price per square foot: $123/sqft
- Tax assessed value: $113,472
- Annual tax amount: $2,905
- Date on market: 7/27/2026
- Ownership: Fee Simple
Estimated market value
$116,300
$110,000 - $122,000
$1,152/mo
Price history
| Date | Event | Price |
|---|---|---|
| 9/8/2026 | Listed for sale | $119,900$123/sqft |
Source: MRED as distributed by MLS GRID #12716248 Report a problem | ||
| 7/31/2026 | Pending sale | $119,900$123/sqft |
Source:  MRED as distributed by MLS GRID #12716248 Report a problem MRED as distributed by MLS GRID #12716248 Report a problem | ||
| 7/27/2026 | Listed for sale | $119,900-7.7%$123/sqft |
Source: MRED as distributed by MLS GRID #12716248 Report a problem | ||
| 7/27/2026 | Listing removed | $129,900$133/sqft |
Source: MRED as distributed by MLS GRID #12613277 Report a problem | ||
| 7/16/2026 | Price change | $129,900-3.7%$133/sqft |
Source: MRED as distributed by MLS GRID #12613277 Report a problem | ||
| 6/1/2026 | Price change | $134,900-3.6%$138/sqft |
Source: MRED as distributed by MLS GRID #12613277 Report a problem | ||
| 4/8/2026 | Listed for sale | $139,900+268.2%$143/sqft |
Source: MRED as distributed by MLS GRID #12613277 Report a problem | ||
| 9/1/1992 | Sold | $38,000$39/sqft |
Source: Agent Provided Report a problem | ||
Public tax history
| Year | Property taxes | Tax assessment |
|---|---|---|
| 2025 | $3,184 +9.6% | $37,824 +8.5% |
| 2024 | $2,905 +36.4% | $34,861 +9.3% |
| 2023 | $2,130 +10.1% | $31,894 +6.6% |
| 2022 | $1,935 +5.3% | $29,919 +5.3% |
| 2021 | $1,838 +4% | $28,413 +2.8% |
| 2020 | $1,768 +1.8% | $27,639 +1% |
| 2019 | $1,737 +6.7% | $27,365 +2.7% |
| 2018 | $1,629 +3.6% | $26,645 +3.4% |
| 2017 | $1,572 +4.1% | $25,759 |
| 2016 | $1,510 +0.8% | $25,759 |
| 2015 | $1,497 +267.2% | $25,759 +1.2% |
| 2014 | $408 | $25,445 |
| 2013 | $408 | $25,445 -8.5% |
| 2012 | -- | $27,794 +1.3% |
| 2011 | -- | $27,442 +0.5% |
| 2010 | -- | $27,292 +1% |
| 2008 | -- | $27,021 +2% |
| 2006 | -- | $26,491 +9.2% |
| 2005 | $1,764 +2.1% | $24,258 +3% |
| 2004 | $1,728 -2.4% | $23,552 +2.5% |
| 2003 | $1,770 +2.3% | $22,977 +2% |
| 2002 | $1,730 +32.5% | $22,527 +26.2% |
| 2001 | $1,306 +5.4% | $17,848 +4% |
| 2000 | $1,239 | $17,162 |
Find assessor info on the county website
Monthly payment
Est. payment
Payment breakdown
Explore the cost of this home by adjusting the details. Changes won't be saved.Climate risks
Neighborhood: 61201
Nearby schools
Schools provided by the listing agent
- District: 41
Source: MRED as distributed by MLS GRID. This data may not be complete. We recommend contacting the local school district to confirm school assignments for this home.
Similar homes
- $114,9002 bd1 ba1.1k sqft2014 33rd St, Rock Island, IL 61201Active
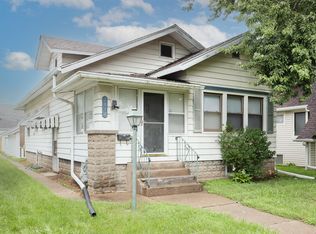 MLS ID #12702614, Paul-Richard Pierre, Real Broker, LLC. MRED as distributed by MLS GRID
 - $125,0002 bd1 ba915 sqft4429 16th Ave, Rock Island, IL 61201Price Change
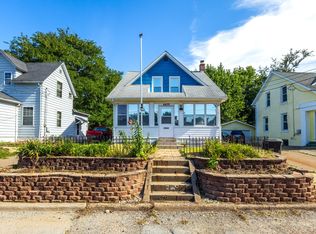 MLS ID #12722685, Michelle Arguello, Mel Foster Co. Davenport. MRED as distributed by MLS GRID
 - $119,9002 bd1 ba960 sqft2010 46th St, Rock Island, IL 61201Active
 MLS ID #12739791, Scott Ryder, EXIT Realty Fireside. MRED as distributed by MLS GRID
 - $99,0002 bd2 ba1.3k sqft2844 5 1/2 Ave, Rock Island, IL 61201New
 MLS ID #12771454, Tim Hernandez, eXp Realty. MRED as distributed by MLS GRID
