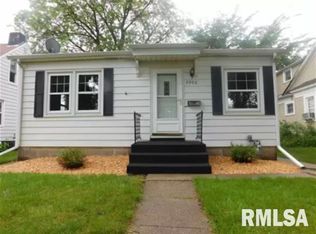
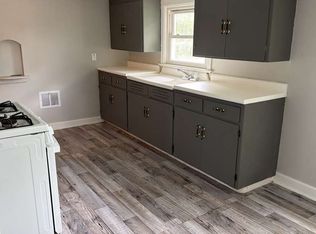
Move right into this adorable and well-maintained 2-bedroom, 1-bath ranch! Beautiful hardwood floors add warmth and character throughout, while the finished basement provides valuable additional living space. Step outside to enjoy a fully fenced backyard designed for entertaining, featuring an above-ground pool, a spacious surrounding deck, and a patio. Best of all, the rare three-car garage offers incredible space for vehicles, storage, hobbies, or a workshop-an exceptional find in this price range! Cute, comfortable, and move-in ready, this home is one you won't want to miss.
Pending
Price cut: $5K (9/23)
$119,900
2010 46th St, Rock Island, IL 61201
2beds
960sqft
Single Family Residence
Built in 1948
0.41 Acres Lot
$-- Zestimate®
$125/sqft
$-- HOA
What's special
- 58 days
- 275
- 14
Likely to sell faster than
Zillow last checked:
Listing updated:
Listed by:
Scott Ryder 563-505-9190,
EXIT Realty Fireside
Source: MRED as distributed by MLS GRID,MLS#: 12739791
Facts & features
Interior
Bedrooms & bathrooms
- Bedrooms: 2
- Bathrooms: 1
- Full bathrooms: 1
Rooms
- Room types: Recreation Room, Enclosed Porch
Primary bedroom
- Features: Flooring (Hardwood)
- Level: Main
- Area: 121 Square Feet
- Dimensions: 11X11
Bedroom 2
- Features: Flooring (Hardwood)
- Level: Main
- Area: 110 Square Feet
- Dimensions: 10X11
Dining room
- Level: Main
- Area: 80 Square Feet
- Dimensions: 8X10
Enclosed porch
- Level: Main
- Area: 112 Square Feet
- Dimensions: 8X14
Kitchen
- Features: Flooring (Luxury Vinyl)
- Level: Main
- Area: 88 Square Feet
- Dimensions: 8X11
Laundry
- Level: Basement
- Area: 30 Square Feet
- Dimensions: 5X6
Living room
- Features: Flooring (Hardwood)
- Level: Main
- Area: 204 Square Feet
- Dimensions: 12X17
Recreation room
- Features: Flooring (Vinyl)
- Level: Basement
- Area: 200 Square Feet
- Dimensions: 20X10
Heating
- Natural Gas
Cooling
- None
Appliances
- Included: Range, Refrigerator
Features
- Basement: Finished,Full
Interior area
- Total structure area: 960
- Total interior livable area: 960 sqft
Property
Accessibility
- Accessibility features: No Disability Access
Features
- Stories: 1
- Patio & porch: Deck
- Pool features: Above Ground
- Fencing: Fenced
Lot
- Size: 0.41 Acres
Details
- Parcel number: 101630
- Special conditions: None
Construction
Type & style
- Home type: SingleFamily
- Architectural style: Ranch
- Property subtype: Single Family Residence
Materials
- Aluminum Siding
- Foundation: Block
Condition
- New construction: No
- Year built: 1948
Utilities & green energy
- Sewer: Public Sewer
- Water: Public
Community & HOA
HOA
- Services included: None
Location
- Region: Rock Island
Financial & listing details
- Price per square foot: $125/sqft
- Tax assessed value: $137,664
- Annual tax amount: $3,332
- Date on market: 8/21/2026
Estimated market value
Not available
Estimated sales range
Not available
$1,071/mo
Price history
| Date | Event | Price |
|---|---|---|
| 10/5/2026 | Pending sale | $119,900$125/sqft |
Source:  MRED as distributed by MLS GRID #12739791 Report a problem MRED as distributed by MLS GRID #12739791 Report a problem | ||
| 9/23/2026 | Price change | $119,900-4%$125/sqft |
Source: MRED as distributed by MLS GRID #12739791 Report a problem | ||
| 8/28/2026 | Price change | $124,900-3.8%$130/sqft |
Source: MRED as distributed by MLS GRID #12739791 Report a problem | ||
| 8/21/2026 | Listed for sale | $129,900+64.4%$135/sqft |
Source: MRED as distributed by MLS GRID #12739791 Report a problem | ||
| 8/27/2003 | Sold | $79,000$82/sqft |
Source: Public Record Report a problem | ||
Public tax history
| Year | Property taxes | Tax assessment |
|---|---|---|
| 2025 | $3,991 +9.3% | $45,888 +8.5% |
| 2024 | $3,652 +9.6% | $42,293 +9.3% |
| 2023 | $3,333 +7.5% | $38,694 +6.6% |
| 2022 | $3,099 +3.1% | $36,298 +5.3% |
| 2021 | $3,005 +2.7% | $34,471 +2.8% |
| 2020 | $2,925 +1.3% | $33,532 +1% |
| 2019 | $2,887 +8.2% | $33,200 +4.9% |
| 2018 | $2,669 +3.1% | $31,637 +3.4% |
| 2017 | $2,589 +3.4% | $30,584 |
| 2016 | $2,503 +0.3% | $30,584 |
| 2015 | $2,494 +319.9% | $30,584 +1.2% |
| 2014 | $594 | $30,211 |
| 2013 | $594 | $30,211 -1.3% |
| 2012 | -- | $30,622 -2.5% |
| 2011 | -- | $31,407 +0.6% |
| 2010 | -- | $31,235 +1% |
| 2008 | -- | $30,926 +2% |
| 2006 | -- | $30,319 +9.2% |
| 2005 | $2,085 +1.9% | $27,766 +3% |
| 2004 | $2,045 +37.3% | $26,957 +11.6% |
| 2003 | $1,490 0% | $24,150 +2% |
| 2002 | $1,490 -0.1% | $23,677 +4% |
| 2001 | $1,492 +0.4% | $22,767 +4% |
| 2000 | $1,486 | $21,892 |
Find assessor info on the county website
Monthly payment
Est. payment
Payment breakdown
Explore the cost of this home by adjusting the details. Changes won't be saved.Climate risks
Neighborhood: 61201
Nearby schools
Schools provided by the listing agent
- Elementary: Denkmann Elementary School
- District: 41
Source: MRED as distributed by MLS GRID. This data may not be complete. We recommend contacting the local school district to confirm school assignments for this home.
Similar homes
- $112,5002 bd1 ba978 sqft3516 18th Ave, Rock Island, IL 61201Active
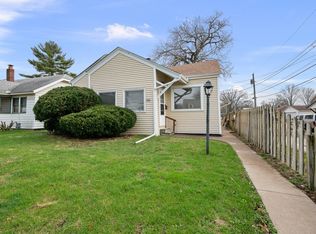 MLS ID #12780731, Brody Gober, KW 1Advantage. MRED as distributed by MLS GRID
 - $112,0002 bd1 ba1.1k sqft2014 33rd St, Rock Island, IL 61201Active
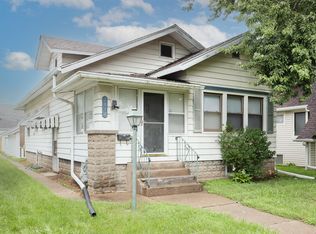 MLS ID #12702614, Paul-Richard Pierre, Real Broker, LLC. MRED as distributed by MLS GRID
 - $125,0002 bd1 ba915 sqft4429 16th Ave, Rock Island, IL 61201Active
 MLS ID #12722685, Michelle Arguello, Mel Foster Co. Davenport. MRED as distributed by MLS GRID
 - $129,9003 bd1 ba954 sqft2919 42nd St, Rock Island, IL 61201Active
 MLS ID #12745870, Tim Miner, ABR,GREEN,MRP,PSA,SFR, HomeSmart Residential and Commercial Realty. MRED as distributed by MLS GRID
