Renovated 3-bedroom, 1.5-bathroom 2-story home in Rock Island's historic Broadway district, located near Longview Park and The Hauberg Estate. The main floor includes a family room adaptable for use as a formal dining area, alongside a half bathroom with dual access. The upper level contains all three bedrooms and a full bathroom. Interior updates include new cabinets, kitchen appliances, light fixtures, flooring, and ceiling fans installed in 2024, followed by a new water heater in 2025. Exterior features include a privacy-fenced backyard with a fire pit, raised garden boxes, and a detached 2-car garage.
Active
$120,000
1000 22nd St, Rock Island, IL 61201
3beds
1,432sqft
Single Family Residence
Built in 1910
4,791 Square Feet Lot
$119,700 Zestimate®
$84/sqft
$-- HOA
What's special
Privacy-fenced backyardRaised garden boxesFire pitNew cabinets
- --
- 599
- views
- 98
- saves
Likely to sell faster than
Zillow last checked:
Listing updated:
Listed by:
Richard Bassford, CRS 309-292-3681,
RE/MAX Concepts Bettendorf
Source: MRED as distributed by MLS GRID,MLS#: 12767142
Facts & features
Interior
Bedrooms & bathrooms
- Bedrooms: 3
- Bathrooms: 2
- Full bathrooms: 1
- 1/2 bathrooms: 1
Rooms
- Room types: No additional rooms
Primary bedroom
- Features: Flooring (Carpet)
- Level: Second
- Area: 169 Square Feet
- Dimensions: 13X13
Bedroom 2
- Features: Flooring (Carpet)
- Level: Second
- Area: 130 Square Feet
- Dimensions: 10X13
Bedroom 3
- Features: Flooring (Carpet)
- Level: Second
- Area: 110 Square Feet
- Dimensions: 10X11
Family room
- Features: Flooring (Carpet)
- Level: Main
- Area: 182 Square Feet
- Dimensions: 13X14
Kitchen
- Features: Kitchen (Eating Area-Table Space), Flooring (Vinyl)
- Level: Main
- Area: 143 Square Feet
- Dimensions: 11X13
Living room
- Features: Flooring (Carpet)
- Level: Main
- Area: 169 Square Feet
- Dimensions: 13X13
Heating
- Natural Gas, Steam
Cooling
- Window Unit(s)
Appliances
- Included: Dryer, Range, Refrigerator, Washer, Gas Water Heater
Features
- Basement: Unfinished,Egress Window,Full
- Number of fireplaces: 1
- Fireplace features: Living Room
Interior area
- Total structure area: 2,183
- Total interior livable area: 1,432 sqft
- Finished area below ground: 0
Property
Parking
- Total spaces: 2
- Parking features: Concrete, Yes, Detached, Garage
- Garage spaces: 2
Accessibility
- Accessibility features: No Disability Access
Features
- Stories: 2
- Patio & porch: Patio, Porch
- Fencing: Fenced
Lot
- Size: 4,791 Square Feet
- Dimensions: 147x34
- Features: Corner Lot, Level, Sloped
Details
- Parcel number: 1602212010
- Special conditions: None
- Other equipment: Ceiling Fan(s)
Construction
Type & style
- Home type: SingleFamily
- Property subtype: Single Family Residence
Materials
- Wood Siding
- Foundation: Stone
- Roof: Asphalt
Condition
- New construction: No
- Year built: 1910
Utilities & green energy
- Sewer: Public Sewer
- Water: Public
Community & HOA
Community
- Features: Curbs, Sidewalks, Street Paved
- Subdivision: 21st Street
HOA
- Services included: None
Location
- Region: Rock Island
Financial & listing details
- Price per square foot: $84/sqft
- Tax assessed value: $123,876
- Annual tax amount: $4,187
- Date on market: 9/23/2026
- Ownership: Fee Simple
Estimated market value
$119,700
$114,000 - $126,000
$1,570/mo
Price history
| Date | Event | Price |
|---|---|---|
| 2/19/2025 | Sold | $116,000-3.3%$81/sqft |
Source:  MRED as distributed by MLS GRID #QC4257514 Report a problem MRED as distributed by MLS GRID #QC4257514 Report a problem | ||
| 1/20/2025 | Pending sale | $119,900$84/sqft |
Source:  RMLS Alliance as distributed by MLS GRID #QC4257514 Report a problem RMLS Alliance as distributed by MLS GRID #QC4257514 Report a problem | ||
| 10/16/2024 | Listed for sale | $119,900+50.1%$84/sqft |
Source: RMLS Alliance as distributed by MLS GRID #QC4257514 Report a problem | ||
| 12/3/2022 | Listing removed | -- |
Source: RMLS Alliance as distributed by MLS GRID #QC4236619 Report a problem | ||
| 11/15/2022 | Price change | $79,900-3.6%$56/sqft |
Source: RMLS Alliance as distributed by MLS GRID #QC4236619 Report a problem | ||
| 10/7/2022 | Price change | $82,900-2.4%$58/sqft |
Source: RMLS Alliance as distributed by MLS GRID #QC4236619 Report a problem | ||
| 9/1/2022 | Listed for sale | $84,900+28.6%$59/sqft |
Source: RMLS Alliance as distributed by MLS GRID #QC4236619 Report a problem | ||
| 6/2/2022 | Sold | $66,000-1.5%$46/sqft |
Source: Public Record Report a problem | ||
| 5/25/2012 | Sold | $67,000-2.9%$47/sqft |
Source: Public Record Report a problem | ||
| 4/17/2012 | Pending sale | $69,000$48/sqft |
Source: Mel Foster Co. Inc of Iowa #4133606 Report a problem | ||
| 4/13/2012 | Listed for sale | $69,000-13.6%$48/sqft |
Source: Mel Foster Co. Inc of Iowa #4133606 Report a problem | ||
| 4/19/2011 | Listing removed | $79,900$56/sqft |
Source: QCA Progressive Partners, LLC. #4120784 Report a problem | ||
| 2/5/2011 | Price change | $79,900-5.9%$56/sqft |
Source: QCA Progressive Partners, LLC. #4120784 Report a problem | ||
| 11/19/2010 | Listed for sale | $84,900+21.3%$59/sqft |
Source: Keller Williams Realty #4120784 Report a problem | ||
| 10/9/2003 | Sold | $70,000$49/sqft |
Source: Public Record Report a problem | ||
Public tax history
| Year | Property taxes | Tax assessment |
|---|---|---|
| 2025 | $4,187 +8.3% | $41,292 +8.9% |
| 2024 | $3,868 +3.5% | $37,917 +4.8% |
| 2023 | $3,738 +33.5% | $36,180 +9.7% |
| 2022 | $2,799 +1.9% | $32,979 +4.2% |
| 2021 | $2,746 +1.9% | $31,650 +2.5% |
| 2020 | $2,694 +0.1% | $30,878 |
| 2019 | $2,692 +4.3% | $30,878 +1.9% |
| 2018 | $2,581 +3.6% | $30,305 +1.5% |
| 2017 | $2,490 +4.2% | $29,857 +2% |
| 2016 | $2,389 +5.8% | $29,271 +5.5% |
| 2015 | $2,258 | $27,745 +7.1% |
| 2014 | -- | $25,901 |
| 2013 | -- | $25,901 -5.7% |
| 2012 | -- | $27,455 -3.3% |
| 2011 | -- | $28,392 |
| 2010 | -- | $28,392 +2% |
| 2008 | -- | $27,836 +5% |
| 2006 | -- | $26,510 +6.1% |
| 2005 | $1,879 -16.8% | $24,988 +5% |
| 2004 | $2,258 +25.8% | $23,798 +22.6% |
| 2003 | $1,795 +10.8% | $19,409 +11% |
| 2002 | $1,621 +7.9% | $17,486 +8% |
| 2001 | $1,502 +9.3% | $16,190 +9% |
| 2000 | $1,374 | $14,853 |
Find assessor info on the county website
Monthly payment
Est. payment
Payment breakdown
Explore the cost of this home by adjusting the details. Changes won't be saved.Climate risks
Neighborhood: 61201
Nearby schools
Schools provided by the listing agent
- District: 41
Source: MRED as distributed by MLS GRID. This data may not be complete. We recommend contacting the local school district to confirm school assignments for this home.
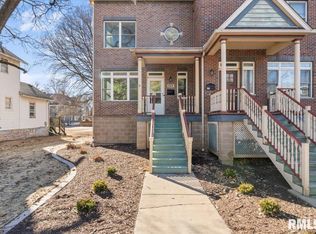
Similar homes
- $119,9003 bd2 ba1.9k sqft1021 22nd St, Rock Island, IL 61201Active
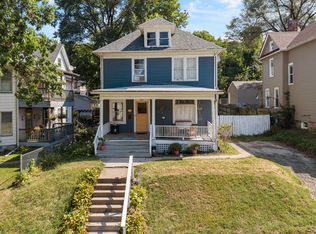 MLS ID #12752604, Miranda Mendoza, Ruhl&Ruhl REALTORS Bettendorf. MRED as distributed by MLS GRID
 - $127,7004 bd2 ba1.4k sqft1928 8th Ave, Rock Island, IL 61201Price Change
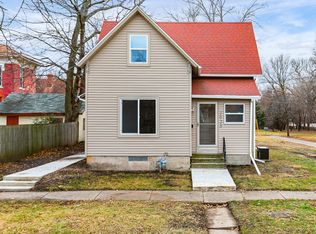 MLS ID #12724916, Amanda Francis, NextHome QC Realty. MRED as distributed by MLS GRID
 - $112,5002 bd1 ba978 sqft3516 18th Ave, Rock Island, IL 61201New
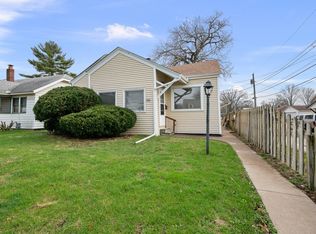 MLS ID #12780731, Brody Gober, KW 1Advantage. MRED as distributed by MLS GRID
 - $120,0004 bd2 ba1.6k sqft1205 14th 1/2 St, Rock Island, IL 61201Active
 MLS ID #12732404, Kyle Robinson, Epique Realty. MRED as distributed by MLS GRID
