Back on the market at no fault of the seller! Own a piece of Rock Island history! The Robert & Elizabeth Marshall House, built circa 1856, is a distinctive Greek Revival home located in the BroadwayHistoric District and is recognized as one of Rock Island's oldest documented residences. Offering approximately 2,263 sq. ft., 3 bedrooms and 2 full baths, this stately brick home is filled with character you simply won't find in newer construction. Step inside to soaring ceilings, beautiful hardwood floors, an impressive open staircase, substantial original-style trim and millwork, and spacious living and dining areas filled with natural light. The kitchen offers painted cabinetry, slate flooring, a decorative backsplash and exposed brick details that complement the home's historic character. Upstairs you'll find generously sized bedrooms, a full bath and additional flexible living space. Major improvements provide added peace of mind, including a new central heating and A/C system in 2025, water heater in 2022, upper roof replacement in 2016, lower roof replacement in 2021, and all-new electrical on the 2nd floor in 2015. Additional updates include exterior masonry/tuckpointing, fascia work, an enclosed aluminum fence, refinished living room floors, updated trim, interior painting and more. A full basement, one-car garage and fenced outdoor space round out this truly unique home. Historic architecture, generous room sizes and important modern updates come together in one of Rock Island's most distinctive homes.
Active
$122,900
625 23rd St, Rock Island, IL 61201
3beds
2,263sqft
Single Family Residence
Built in 1856
7,405 Square Feet Lot
$122,200 Zestimate®
$54/sqft
$-- HOA
What's special
Stately brick homeSoaring ceilingsGenerously sized bedroomsDistinctive greek revival homeEnclosed aluminum fenceUpdated trimFenced outdoor space
- 24 days
- 999
- 105
Zillow last checked:
Listing updated:
Listed by:
Mike Lambert (309)598-1844,
BUY SELL BUILD QC - Real Broker, LLC
Source: MRED as distributed by MLS GRID,MLS#: 12759785
Facts & features
Interior
Bedrooms & bathrooms
- Bedrooms: 3
- Bathrooms: 2
- Full bathrooms: 2
Rooms
- Room types: Other Room
Primary bedroom
- Features: Flooring (Carpet)
- Level: Second
- Area: 225 Square Feet
- Dimensions: 15X15
Bedroom 2
- Features: Flooring (Carpet)
- Level: Second
- Area: 210 Square Feet
- Dimensions: 15X14
Bedroom 3
- Features: Flooring (Carpet)
- Level: Main
- Area: 120 Square Feet
- Dimensions: 12X10
Kitchen
- Features: Kitchen (Eating Area-Breakfast Bar), Flooring (Slate)
- Level: Main
- Area: 144 Square Feet
- Dimensions: 9X16
Laundry
- Level: Basement
- Area: 48 Square Feet
- Dimensions: 8X6
Living room
- Features: Flooring (Hardwood)
- Level: Main
- Area: 270 Square Feet
- Dimensions: 18X15
Other
- Features: Flooring (Carpet)
- Level: Second
- Area: 140 Square Feet
- Dimensions: 14X10
Heating
- Natural Gas, Forced Air
Cooling
- Central Air
Appliances
- Included: Range, Dishwasher, Refrigerator, Washer, Dryer, Range Hood
Features
- Vaulted Ceiling(s), Historic/Period Mlwk, Beamed Ceilings
- Flooring: Hardwood
- Basement: Unfinished,Stone/Rock,Full
Interior area
- Total structure area: 996
- Total interior livable area: 2,263 sqft
Property
Parking
- Total spaces: 1
- Parking features: Concrete, Attached, Garage
- Attached garage spaces: 1
Accessibility
- Accessibility features: No Disability Access
Features
- Stories: 2
- Fencing: Fenced
Lot
- Size: 7,405 Square Feet
- Features: Corner Lot, Level
Details
- Parcel number: 0735420006
- Special conditions: None
- Other equipment: Ceiling Fan(s)
Construction
Type & style
- Home type: SingleFamily
- Property subtype: Single Family Residence
Materials
- Brick
- Foundation: Stone
- Roof: Asphalt
Condition
- New construction: No
- Year built: 1856
Utilities & green energy
- Sewer: Public Sewer
- Water: Public
Community & HOA
HOA
- Services included: None
Location
- Region: Rock Island
Financial & listing details
- Price per square foot: $54/sqft
- Tax assessed value: $126,813
- Annual tax amount: $3,678
- Date on market: 9/16/2026
Estimated market value
$122,200
$116,000 - $128,000
$1,981/mo
Price history
| Date | Event | Price |
|---|---|---|
| 9/28/2026 | Listed for sale | $122,900$54/sqft |
Source:  MRED as distributed by MLS GRID #12759785 Report a problem MRED as distributed by MLS GRID #12759785 Report a problem | ||
| 9/22/2026 | Pending sale | $122,900$54/sqft |
Source: MRED as distributed by MLS GRID #12759785 Report a problem | ||
| 9/16/2026 | Listed for sale | $122,900+53.6%$54/sqft |
Source: MRED as distributed by MLS GRID #12759785 Report a problem | ||
| 1/30/2015 | Sold | $80,000-5.8%$35/sqft |
Source: MRED as distributed by MLS GRID #QC4152322 Report a problem | ||
| 12/10/2014 | Pending sale | $84,900$38/sqft |
Source: ReMax on Track Report a problem | ||
| 8/4/2014 | Listed for sale | $84,900+324.5%$38/sqft |
Source: ReMax on Track Report a problem | ||
| 2/18/2005 | Sold | $20,000$9/sqft |
Source: Public Record Report a problem | ||
Public tax history
| Year | Property taxes | Tax assessment |
|---|---|---|
| 2025 | $3,678 +9.9% | $42,271 +8.9% |
| 2024 | $3,348 +4.4% | $38,816 +4.8% |
| 2023 | $3,207 +11.3% | $37,038 +9.6% |
| 2022 | $2,882 +1.9% | $33,782 +4.2% |
| 2021 | $2,828 +1.9% | $32,420 +2.5% |
| 2020 | $2,776 +0.1% | $31,629 |
| 2019 | $2,773 +4.2% | $31,629 +1.8% |
| 2018 | $2,660 +3.6% | $31,055 +1.5% |
| 2017 | $2,567 +4.2% | $30,596 +2% |
| 2016 | $2,464 +5.7% | $29,996 +5.5% |
| 2015 | $2,330 +848% | $28,432 +81.7% |
| 2014 | $246 | $15,650 |
| 2013 | $246 | $15,650 -5.7% |
| 2012 | -- | $16,589 +2% |
| 2011 | -- | $16,257 |
| 2010 | -- | $16,257 +2% |
| 2008 | -- | $15,938 +5% |
| 2006 | -- | $15,179 +6.1% |
| 2005 | $875 -32.3% | $14,308 +5% |
| 2004 | $1,293 +50% | $13,627 +46.2% |
| 2003 | $862 +10.8% | $9,321 +11% |
| 2002 | $778 +7.9% | $8,397 +8% |
| 2001 | $721 +9.3% | $7,775 +9% |
| 2000 | $660 | $7,133 |
Find assessor info on the county website
Monthly payment
Est. payment
Payment breakdown
Explore the cost of this home by adjusting the details. Changes won't be saved.Climate risks
Neighborhood: 61201
Nearby schools
Schools provided by the listing agent
- District: 41
Source: MRED as distributed by MLS GRID. This data may not be complete. We recommend contacting the local school district to confirm school assignments for this home.

Similar homes
- $119,9003 bd2 ba1.9k sqft1021 22nd St, Rock Island, IL 61201Active
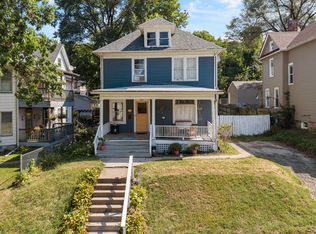 MLS ID #12752604, Miranda Mendoza, Ruhl&Ruhl REALTORS Bettendorf. MRED as distributed by MLS GRID
 - $120,0003 bd2 ba1.4k sqft1000 22nd St, Rock Island, IL 61201Active
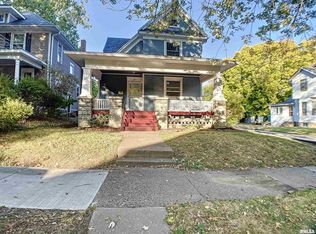 MLS ID #12767142, Richard Bassford, CRS, RE/MAX Concepts Bettendorf. MRED as distributed by MLS GRID
 - $119,0003 bd3 ba1.8k sqft2940 5th Ave, Rock Island, IL 61201Active
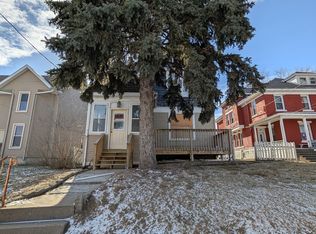 MLS ID #12557190, Bobby Boever, 3% Listing Company, LLC. MRED as distributed by MLS GRID
 - $127,7004 bd2 ba1.4k sqft1928 8th Ave, Rock Island, IL 61201Price Change
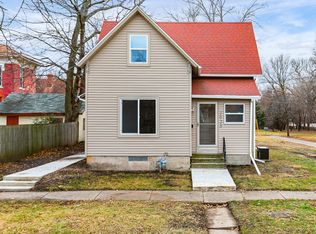 MLS ID #12724916, Amanda Francis, NextHome QC Realty. MRED as distributed by MLS GRID
