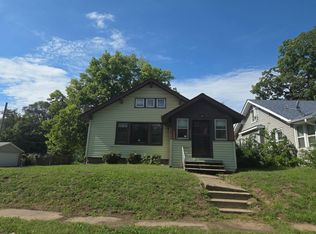
3-bedroom, 1-bathroom 2-story home offering 2,124 total square feet in Rock Island's Watch Hill neighborhood. Situated on a large lot, the home is set back from the road. The main floor features hardwood flooring throughout the living room, dining room, den, and all three upper-level bedrooms. The open full basement provides space for future finishing. This property is a fixer-upper requiring comprehensive interior updates, offering an exceptional opportunity to acquire a home under $100,000 in one of the area's most desirable neighborhoods and build substantial sweat equity. Recent exterior maintenance includes an architectural shingle roof installed within the last few years. This rare value-add deal in Watch Hill is being sold completely as-is, with financing restricted to cash or commercial loan only. Seller is a REALTOR licensed in Iowa and Illinois.
Active
$94,900
1418 35th Ave, Rock Island, IL 61201
3beds
2,124sqft
Single Family Residence
Built in 1947
10,018 Square Feet Lot
$-- Zestimate®
$45/sqft
$-- HOA
What's special
Large lot
- --
- 505
- views
- 13
- saves
Zillow last checked:
Listing updated:
Listed by:
Richard Bassford, CRS 309-292-3681,
RE/MAX Concepts Bettendorf
Source: MRED as distributed by MLS GRID,MLS#: 12761519
Facts & features
Interior
Bedrooms & bathrooms
- Bedrooms: 3
- Bathrooms: 1
- Full bathrooms: 1
Rooms
- Room types: Den
Primary bedroom
- Features: Flooring (Hardwood)
- Level: Second
- Area: 170 Square Feet
- Dimensions: 17X10
Bedroom 2
- Features: Flooring (Hardwood)
- Level: Second
- Area: 130 Square Feet
- Dimensions: 10X13
Bedroom 3
- Features: Flooring (Hardwood)
- Level: Second
- Area: 100 Square Feet
- Dimensions: 10X10
Den
- Features: Flooring (Hardwood)
- Level: Main
- Area: 117 Square Feet
- Dimensions: 9X13
Dining room
- Features: Flooring (Hardwood)
- Level: Main
- Area: 130 Square Feet
- Dimensions: 13X10
Kitchen
- Features: Flooring (Laminate)
- Level: Main
- Area: 120 Square Feet
- Dimensions: 12X10
Living room
- Features: Flooring (Hardwood)
- Level: Main
- Area: 275 Square Feet
- Dimensions: 25X11
Heating
- Natural Gas, Forced Air
Cooling
- Central Air
Appliances
- Included: None, Gas Water Heater
- Laundry: Gas Dryer Hookup, Electric Dryer Hookup, Sink
Features
- Walk-In Closet(s)
- Flooring: Hardwood
- Doors: Storm Door(s)
- Windows: Drapes, Blinds
- Basement: Unfinished,Partial
Interior area
- Total structure area: 2,124
- Total interior livable area: 2,124 sqft
- Finished area below ground: 0
Property
Parking
- Total spaces: 1
- Parking features: Concrete, Yes, Attached, Garage
- Attached garage spaces: 1
Accessibility
- Accessibility features: No Disability Access
Features
- Stories: 2
- Patio & porch: Patio
Lot
- Size: 10,018 Square Feet
- Dimensions: 83x108x83x109
- Features: Level, Sloped
Details
- Additional structures: Shed(s)
- Parcel number: 1611320040
- Special conditions: None
- Other equipment: None, Ceiling Fan(s), Sump Pump
Construction
Type & style
- Home type: SingleFamily
- Property subtype: Single Family Residence
Materials
- Aluminum Siding, Wood Siding, Brick Veneer
- Foundation: Block
- Roof: Asphalt
Condition
- New construction: No
- Year built: 1947
Utilities & green energy
- Sewer: Public Sewer
- Water: Public
Community & HOA
Community
- Features: Street Lights, Street Paved
- Subdivision: Wooded Hills
HOA
- Services included: None
Location
- Region: Rock Island
Financial & listing details
- Price per square foot: $45/sqft
- Tax assessed value: $174,288
- Annual tax amount: $5,813
- Date on market: 9/16/2026
- Ownership: Fee Simple
Estimated market value
Not available
Estimated sales range
Not available
$1,456/mo
Price history
| Date | Event | Price |
|---|---|---|
| 8/4/2026 | Sold | $40,000$19/sqft |
Source: Public Record Report a problem | ||
Public tax history
| Year | Property taxes | Tax assessment |
|---|---|---|
| 2025 | $5,813 +7.9% | $58,096 +8.5% |
| 2024 | $5,389 +7.9% | $53,544 +9.3% |
| 2023 | $4,994 +5.5% | $48,988 +5.9% |
| 2022 | $4,733 +2% | $46,269 +5.3% |
| 2021 | $4,638 +2.1% | $43,940 +2.8% |
| 2020 | $4,541 +1.1% | $42,744 +1% |
| 2019 | $4,492 +4.7% | $42,321 +2.7% |
| 2018 | $4,289 +2.8% | $41,208 +3.4% |
| 2017 | $4,171 +3.1% | $39,838 |
| 2016 | $4,046 +0.1% | $39,838 |
| 2015 | $4,042 +314.4% | $39,838 -0.7% |
| 2014 | $975 | $40,139 |
| 2013 | $975 | $40,139 -1.3% |
| 2012 | -- | $40,684 -2.5% |
| 2011 | -- | $41,727 +0.5% |
| 2010 | -- | $41,499 +1% |
| 2008 | -- | $41,088 +2% |
| 2006 | -- | $40,283 +9.2% |
| 2005 | $3,378 +4.3% | $36,889 +6.1% |
| 2004 | $3,237 +5.1% | $34,757 +2.5% |
| 2003 | $3,081 +2% | $33,909 +2% |
| 2002 | $3,022 +3.9% | $33,244 +4% |
| 2001 | $2,909 +4.4% | $31,966 +4% |
| 2000 | $2,787 | $30,737 |
Find assessor info on the county website
Monthly payment
Est. payment
Payment breakdown
Explore the cost of this home by adjusting the details. Changes won't be saved.Climate risks
Neighborhood: 61201
Nearby schools
Schools provided by the listing agent
- District: 41
Source: MRED as distributed by MLS GRID. This data may not be complete. We recommend contacting the local school district to confirm school assignments for this home.


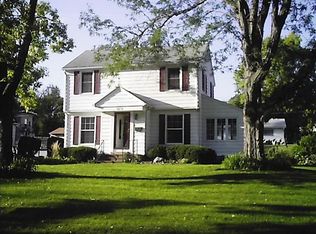
Similar homes
- $89,9003 bd1 ba1.9k sqft3940 12th St, Rock Island, IL 61201Active
 MLS ID #12737745, KayLa Forret-Munoz, HomeSmart Residential and Commercial Realty. MRED as distributed by MLS GRID
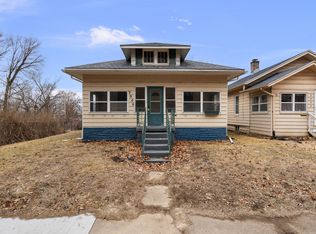
- $--3 bd2 ba2.1k sqft2128 24th St, Rock Island, IL 61201Auction
 Auction.com 1
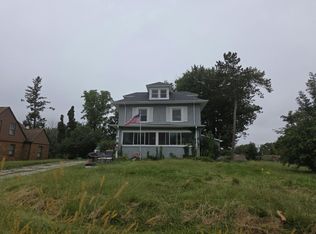
- $124,9002 bd1 ba1.2k sqft325 42nd Ave, Rock Island, IL 61201New
 MLS ID #12787127, Cheryl Umland Burns, RE/MAX Concepts Moline. MRED as distributed by MLS GRID
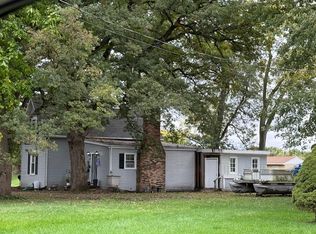
- $--3 bd1 ba1k sqft2020 9 1/2 St, Rock Island, IL 61201Auction
 Auction.com 2
