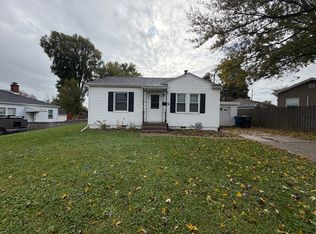
Great ROCK River views from kitchen & deck! Property is situated on approximately .5 acre lot and was original farmhouse. Lots of history goes with this property (contact listing agent). Extra large master bedroom and living room with new gas/log fireplace with remote. 54" television remains. New windows/doors. Main level laundry (washer/dryer belong to tenant). Property to the east also for sale (4120 6th St.) by the same owner and would make a great investment opportunity. Both properties to be sold in "as is" condition.
Active
$124,900
325 42nd Ave, Rock Island, IL 61201
2beds
1,422sqft
Single Family Residence
Built in 1958
0.5 Acres Lot
$121,900 Zestimate®
$88/sqft
$-- HOA
What's special
Main level laundryExtra large master bedroom
- 29 days
- 277
- 7
Zillow last checked:
Listing updated:
Listed by:
Cheryl Umland Burns 309-525-7969,
RE/MAX Concepts Moline
Source: MRED as distributed by MLS GRID,MLS#: 12787127
Facts & features
Interior
Bedrooms & bathrooms
- Bedrooms: 2
- Bathrooms: 1
- Full bathrooms: 1
Rooms
- Room types: Deck
Primary bedroom
- Features: Flooring (Laminate)
- Level: Main
- Area: 221 Square Feet
- Dimensions: 13X17
Bedroom 2
- Features: Flooring (Carpet)
- Area: 390 Square Feet
- Dimensions: 13X30
Deck
- Features: Flooring (Hardwood)
- Level: Main
- Area: 144 Square Feet
- Dimensions: 12X12
Kitchen
- Features: Flooring (Laminate)
- Level: Main
- Area: 156 Square Feet
- Dimensions: 12X13
Laundry
- Features: Flooring (Laminate)
- Level: Main
- Area: 60 Square Feet
- Dimensions: 5X12
Living room
- Features: Flooring (Laminate)
- Level: Main
- Area: 315 Square Feet
- Dimensions: 15X21
Heating
- Forced Air
Cooling
- Central Air
Appliances
- Included: Range, Refrigerator
- Laundry: Main Level, In Unit
Features
- 1st Floor Bedroom, 1st Floor Full Bath, Replacement Windows
- Flooring: Laminate, Carpet
- Doors: Sliding Glass Door(s)
- Windows: Replacement Windows
- Basement: Unfinished,Crawl Space,Block,Partial
- Number of fireplaces: 2
- Fireplace features: Wood Burning, Gas Log, Living Room, Basement
Interior area
- Total structure area: 2,075
- Total interior livable area: 1,422 sqft
- Finished area below ground: 0
Property
Parking
- Total spaces: 2
- Parking features: Gravel, Garage Door Opener, Garage, Yes, Garage Owned, Detached
- Garage spaces: 2
- Has uncovered spaces: Yes
Accessibility
- Accessibility features: No Disability Access
Features
- Stories: 1.5
- Patio & porch: Deck
- Has view: Yes
- View description: Water
- Has water view: Yes
- Water view: Water
- Body of water: ROCK RIVER
Lot
- Size: 0.5 Acres
- Dimensions: 126.9x151x41x117.4x91.4x103
- Features: Corner Lot, Irregular Lot, Mature Trees, Views
Details
- Additional structures: Shed(s), Storage
- Parcel number: 1615202022
- Special conditions: List Broker Must Accompany
Construction
Type & style
- Home type: SingleFamily
- Property subtype: Single Family Residence
Materials
- Vinyl Siding
- Foundation: Block, Brick/Mortar
Condition
- New construction: No
- Year built: 1958
- Major remodel year: 2021
Utilities & green energy
- Electric: 100 Amp Service
- Sewer: Public Sewer
- Water: Public
Community & HOA
Community
- Features: Street Paved
- Subdivision: Shore Acres
HOA
- Services included: None
Location
- Region: Rock Island
Financial & listing details
- Price per square foot: $88/sqft
- Tax assessed value: $78,078
- Annual tax amount: $2,004
- Date on market: 10/16/2026
- Ownership: Fee Simple
Estimated market value
$121,900
$116,000 - $128,000
$1,244/mo
Price history
| Date | Event | Price |
|---|---|---|
| 10/16/2026 | Listed for sale | $124,900+78.4%$88/sqft |
Source:  MRED as distributed by MLS GRID #12787127 Report a problem | ||
| 10/27/2020 | Sold | $70,000-7.9%$49/sqft |
Source: MRED as distributed by MLS GRID #QC4213983 Report a problem | ||
| 8/3/2020 | Pending sale | $76,000$53/sqft |
Source: Mel Foster Co. Bettendorf #QC4213983 Report a problem | ||
| 8/3/2020 | Listed for sale | $76,000$53/sqft |
Source: Mel Foster Co. Bettendorf #QC4213983 Report a problem | ||
Public tax history
| Year | Property taxes | Tax assessment |
|---|---|---|
| 2025 | $2,004 +10.7% | $26,026 +8.5% |
| 2024 | $1,810 +11.4% | $23,987 +9.3% |
| 2023 | $1,626 +8.9% | $21,946 +6.6% |
| 2022 | $1,492 +4.3% | $20,587 +5.3% |
| 2021 | $1,430 +352.2% | $19,551 +2.8% |
| 2020 | $316 +0.1% | $19,018 +1% |
| 2019 | $316 +2% | $18,830 +2.7% |
| 2018 | $310 +1.8% | $18,335 +3.4% |
| 2017 | $304 +1.7% | $17,726 |
| 2016 | $299 -0.9% | $17,726 |
| 2015 | $302 | $17,726 -2.7% |
| 2014 | -- | $18,225 |
| 2013 | -- | $18,225 -1.3% |
| 2012 | -- | $18,472 +3.3% |
| 2011 | -- | $17,874 +0.6% |
| 2010 | -- | $17,776 +1% |
| 2008 | -- | $17,600 +2% |
| 2006 | -- | $17,255 +14.7% |
| 2005 | $547 -1.7% | $15,050 +3% |
| 2004 | $557 -27.7% | $14,612 +2.5% |
| 2003 | $770 -19.1% | $14,256 +2% |
| 2002 | $952 +5.3% | $13,977 +4% |
| 2001 | $904 +5.9% | $13,440 +4% |
| 2000 | $854 | $12,923 |
Find assessor info on the county website
Monthly payment
Est. payment
Payment breakdown
Explore the cost of this home by adjusting the details. Changes won't be saved.Climate risks
Neighborhood: 61201
Nearby schools
Schools provided by the listing agent
- High: Rock Island High School
- District: 41
Source: MRED as distributed by MLS GRID. This data may not be complete. We recommend contacting the local school district to confirm school assignments for this home.

Similar homes
- $125,0003 bd2 ba1.2k sqft1821 42nd St, Rock Island, IL 61201Active
 MLS ID #12799700, Caleb Horvath, eXp Realty. MRED as distributed by MLS GRID
- $114,9002 bd1 ba1.4k sqft2512 32nd Ave, Rock Island, IL 61201Active
 MLS ID #12799636, Amanda Francis, NextHome QC Realty. MRED as distributed by MLS GRID
- $--2 bd1 ba956 sqft2016 11th St, Rock Island, IL 61201Auction
 Auction.com 1
- $99,7002 bd2 ba1.4k sqft3101 9 1/2 St, Rock Island, IL 61201Active
 MLS ID #12799602, Amanda Francis, NextHome QC Realty. MRED as distributed by MLS GRID
