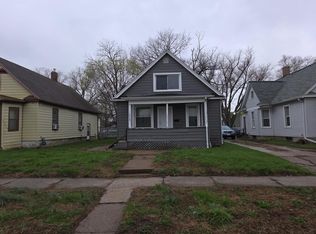
Looking for a project, then look no further! This 4 bedroom, 2 bath home was rehabbed in 2014 due to a fire. Fast forward 12 years and now could use someone with a vision to bring back this property to where it was 12 years ago. Granite kitchen with updated cabinets, large pantry, center island & tile flooring. Main level laundry and full tiled jacuzzi bath & private shower. Full bath upstairs off the 4 bedrooms. Large backyard partially fence includes 2 parking pads. Newer siding, roof, windows and more. All personal property to remain and to be sold in "as is condition".
Active
$77,700
1316 25th St, Rock Island, IL 61201
4beds
1,540sqft
Single Family Residence
Built in 1910
6,969 Square Feet Lot
$-- Zestimate®
$50/sqft
$-- HOA
What's special
Center islandNewer sidingGranite kitchenLarge pantryMain level laundryTile flooringFull tiled jacuzzi bath
- 20 days
- 895
- 103
Likely to sell faster than
Zillow last checked:
Listing updated:
Listed by:
Cheryl Umland Burns 309-525-7969,
RE/MAX Concepts Moline
Source: MRED as distributed by MLS GRID,MLS#: 12761713
Facts & features
Interior
Bedrooms & bathrooms
- Bedrooms: 4
- Bathrooms: 2
- Full bathrooms: 2
Rooms
- Room types: No additional rooms
Primary bedroom
- Features: Flooring (Carpet)
- Level: Second
- Area: 180 Square Feet
- Dimensions: 12X15
Bedroom 2
- Features: Flooring (Carpet)
- Level: Second
- Area: 104 Square Feet
- Dimensions: 13X8
Bedroom 3
- Level: Second
- Area: 110 Square Feet
- Dimensions: 11X10
Bedroom 4
- Features: Flooring (Luxury Vinyl)
- Level: Second
- Area: 77 Square Feet
- Dimensions: 11X7
Dining room
- Features: Flooring (Hardwood)
- Level: Main
- Area: 180 Square Feet
- Dimensions: 15X12
Kitchen
- Features: Kitchen (Eating Area-Table Space, Island, Pantry-Closet), Flooring (Ceramic Tile)
- Level: Main
- Area: 154 Square Feet
- Dimensions: 14X11
Laundry
- Features: Flooring (Ceramic Tile)
- Level: Main
- Area: 15 Square Feet
- Dimensions: 3X5
Living room
- Features: Flooring (Hardwood)
- Level: Main
- Area: 195 Square Feet
- Dimensions: 15X13
Heating
- Natural Gas
Cooling
- Central Air
Appliances
- Included: Refrigerator, Washer, Dryer
- Laundry: Main Level, In Unit, In Kitchen, Laundry Closet
Features
- 1st Floor Full Bath, Granite Counters, Separate Dining Room, Pantry, Replacement Windows
- Flooring: Hardwood, Carpet, Wood
- Doors: Storm Door(s)
- Windows: Replacement Windows, Window Treatments, Drapes, Insulated Windows
- Basement: Unfinished,Full
Interior area
- Total structure area: 2,422
- Total interior livable area: 1,540 sqft
Property
Parking
- Total spaces: 2
- Parking features: Concrete, Off Alley, Yes
Accessibility
- Accessibility features: No Disability Access
Features
- Stories: 1.5
- Patio & porch: Deck
Lot
- Size: 6,969 Square Feet
- Dimensions: 50x140
- Features: Level
Details
- Parcel number: 1601120010
- Special conditions: None
Construction
Type & style
- Home type: SingleFamily
- Property subtype: Single Family Residence
Materials
- Vinyl Siding
- Foundation: Block
Condition
- New construction: No
- Year built: 1910
- Major remodel year: 2014
Utilities & green energy
- Sewer: Public Sewer
- Water: Public
Community & HOA
Community
- Features: Street Lights, Street Paved
- Subdivision: V M Blandings
HOA
- Services included: None
Location
- Region: Rock Island
Financial & listing details
- Price per square foot: $50/sqft
- Tax assessed value: $91,626
- Annual tax amount: $2,489
- Date on market: 9/17/2026
- Ownership: Fee Simple
Estimated market value
Not available
Estimated sales range
Not available
$1,691/mo
Price history
| Date | Event | Price |
|---|---|---|
| 9/17/2026 | Listed for sale | $77,700+11%$50/sqft |
Source:  MRED as distributed by MLS GRID #12761713 Report a problem MRED as distributed by MLS GRID #12761713 Report a problem | ||
| 7/30/2013 | Sold | $70,000+42.9%$45/sqft |
Source: Public Record Report a problem | ||
| 10/30/2006 | Sold | $49,000$32/sqft |
Source: Public Record Report a problem | ||
Public tax history
| Year | Property taxes | Tax assessment |
|---|---|---|
| 2025 | $2,489 +10.7% | $30,542 +8.9% |
| 2024 | $2,249 +4.8% | $28,046 +4.8% |
| 2023 | $2,145 +11% | $26,761 +8.7% |
| 2022 | $1,933 +2.4% | $24,630 +4.2% |
| 2021 | $1,888 +2.2% | $23,637 +2.5% |
| 2020 | $1,848 +0.1% | $23,061 |
| 2019 | $1,846 -1.3% | $23,061 -2.3% |
| 2018 | $1,870 +3.8% | $23,614 +1.5% |
| 2017 | $1,802 +4.4% | $23,265 +2% |
| 2016 | $1,726 +6.4% | $22,809 +5.5% |
| 2015 | $1,622 | $21,620 +312.7% |
| 2014 | -- | $5,239 |
| 2013 | -- | $5,239 -75.9% |
| 2012 | -- | $21,738 -9.4% |
| 2011 | -- | $23,996 |
| 2010 | -- | $23,996 +2% |
| 2008 | -- | $23,526 +5% |
| 2006 | -- | $22,406 +6.1% |
| 2005 | $1,515 +5.6% | $21,120 +5% |
| 2004 | $1,434 -21.7% | $20,115 -13.7% |
| 2003 | $1,832 +38.6% | $23,308 +31.2% |
| 2002 | $1,322 +10.1% | $17,767 +8% |
| 2001 | $1,201 +12.1% | $16,451 +9% |
| 2000 | $1,072 | $15,093 |
Find assessor info on the county website
Monthly payment
Est. payment
Payment breakdown
Explore the cost of this home by adjusting the details. Changes won't be saved.Climate risks
Neighborhood: 61201
Nearby schools
Schools provided by the listing agent
- District: 41
Source: MRED as distributed by MLS GRID. This data may not be complete. We recommend contacting the local school district to confirm school assignments for this home.

Similar homes
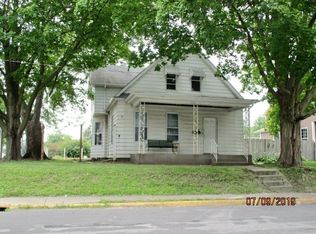
- $69,9003 bd2 ba1k sqft500 14th Ave, Rock Island, IL 61201New
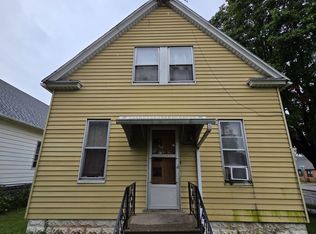 MLS ID #12774421, Robert Bermes, CNC,GRI, Epique Realty Inc. MRED as distributed by MLS GRID
 - $--3 bd1 ba1k sqft2020 9 1/2 St, Rock Island, IL 61201Auction
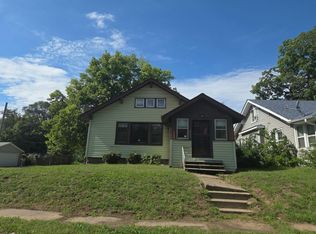 Auction.com 2
 - $70,0004 bd1 ba1k sqft1405 25th St, Rock Island, IL 61201Active
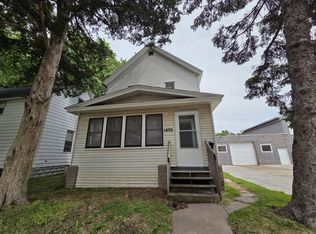 MLS ID #12650202, Chris McDanel, eXp Realty. MRED as distributed by MLS GRID
 - $--2 bd1 ba1.4k sqft1710 8th St, Rock Island, IL 61201Auction
 Auction.com 2
