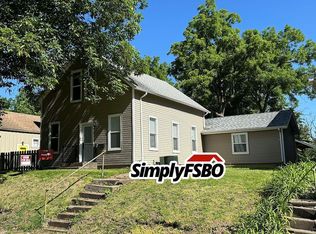
Move-in ready with major updates already completed! This charming home offers a comfortable layout with thoughtful improvements throughout. Since purchasing the home, the seller has installed a new furnace and central air (2025), relocated the washer and dryer to the main level (2024), and added an all-in-one washer/dryer unit in the upstairs bathroom for added convenience. Additional updates include fresh paint in select areas, a 6-foot privacy fence (2019), and a brand-new deck (2026) overlooking the spacious backyard perfect for relaxing, entertaining, or enjoying outdoor activities. The property also features private off-street parking, and all appliances stay, making your move even easier. Per the previous owner, the roof, gutters, and electrical panel were replaced in 2017/2018, providing added peace of mind. Conveniently located near parks, schools, shopping, and dining, this home is ready for its next owner! MOTIVATED SELLER.
Active
$92,000
2428 13th Ave, Rock Island, IL 61201
2beds
858sqft
Single Family Residence
Built in 1924
7,405 Square Feet Lot
$89,500 Zestimate®
$107/sqft
$-- HOA
What's special
Comfortable layoutPrivate off-street parkingAll appliances stay
- 22 days
- 940
- 70
Likely to sell faster than
Zillow last checked:
Listing updated:
Listed by:
Kyle Robinson 563-505-1806,
Epique Realty,
Jessica Martinez 309-269-1286,
Epique Realty
Source: MRED as distributed by MLS GRID,MLS#: 12726024
Facts & features
Interior
Bedrooms & bathrooms
- Bedrooms: 2
- Bathrooms: 2
- Full bathrooms: 1
- 1/2 bathrooms: 1
Rooms
- Room types: No additional rooms
Primary bedroom
- Level: Second
- Area: 143 Square Feet
- Dimensions: 11X13
Bedroom 2
- Level: Main
- Area: 99 Square Feet
- Dimensions: 9X11
Dining room
- Level: Main
- Area: 66 Square Feet
- Dimensions: 6X11
Kitchen
- Level: Main
- Area: 66 Square Feet
- Dimensions: 6X11
Living room
- Level: Main
- Area: 121 Square Feet
- Dimensions: 11X11
Heating
- Natural Gas, Forced Air
Cooling
- Central Air
Appliances
- Included: Range, Dishwasher, Refrigerator, Washer, Dryer, Gas Oven
- Laundry: Upper Level, Multiple Locations
Features
- 1st Floor Full Bath
- Flooring: Hardwood
- Basement: Unfinished,Full
Interior area
- Total structure area: 1,338
- Total interior livable area: 858 sqft
Property
Parking
- Total spaces: 2
- Parking features: Off Alley, Off Street
Accessibility
- Accessibility features: No Disability Access
Features
- Stories: 1.5
- Fencing: Fenced,Wood
Lot
- Size: 7,405 Square Feet
- Dimensions: 53x136x190x136
Details
- Parcel number: 1601120007
- Special conditions: None
Construction
Type & style
- Home type: SingleFamily
- Property subtype: Single Family Residence
Materials
- Aluminum Siding
- Foundation: Other
- Roof: Other
Condition
- New construction: No
- Year built: 1924
Utilities & green energy
- Sewer: Public Sewer
- Water: Public
Community & HOA
HOA
- Services included: None
Location
- Region: Rock Island
Financial & listing details
- Price per square foot: $107/sqft
- Tax assessed value: $67,830
- Annual tax amount: $1,684
- Date on market: 8/6/2026
- Ownership: Fee Simple
Estimated market value
$89,500
$85,000 - $94,000
$1,241/mo
Price history
| Date | Event | Price |
|---|---|---|
| 8/6/2026 | Listed for sale | $92,000-6.1%$107/sqft |
Source: | ||
| 8/6/2026 | Listing removed | $98,000$114/sqft |
Source: MRED as distributed by MLS GRID #12719949 Report a problem | ||
| 7/31/2026 | Listed for sale | $98,000+48.6%$114/sqft |
Source: | ||
| 2/28/2018 | Sold | $65,930-5.7%$77/sqft |
Source: | ||
| 1/30/2018 | Pending sale | $69,900$81/sqft |
Source: RE/MAX RIVER CITIES #4187521 Report a problem | ||
| 12/16/2017 | Price change | $69,900-2.9%$81/sqft |
Source: RE/MAX RIVER CITIES #4187521 Report a problem | ||
| 12/11/2017 | Price change | $72,000-10%$84/sqft |
Source: RE/MAX RIVER CITIES #4187521 Report a problem | ||
| 11/10/2017 | Price change | $80,000+6.7%$93/sqft |
Source: RE/MAX RIVER CITIES #4187521 Report a problem | ||
| 10/28/2017 | Listed for sale | $75,000$87/sqft |
Source: RE/MAX RIVER CITIES #4187521 Report a problem | ||
Public tax history
| Year | Property taxes | Tax assessment |
|---|---|---|
| 2025 | $1,684 +11.9% | $22,610 +8.9% |
| 2024 | $1,506 +5.5% | $20,762 +4.8% |
| 2023 | $1,427 +12% | $19,811 +8.4% |
| 2022 | $1,274 +3.1% | $18,277 +4.2% |
| 2021 | $1,235 +2.6% | $17,540 +2.5% |
| 2020 | $1,204 +0.1% | $17,112 |
| 2019 | $1,203 -1.3% | $17,112 -2.1% |
| 2018 | $1,218 +4.1% | $17,474 +1.5% |
| 2017 | $1,171 +4.8% | $17,215 +2% |
| 2016 | $1,117 +7.5% | $16,878 +5.5% |
| 2015 | $1,039 +138.9% | $15,999 -0.5% |
| 2014 | $435 | $16,087 |
| 2013 | $435 | $16,087 -5.7% |
| 2012 | -- | $17,052 -6% |
| 2011 | -- | $18,141 |
| 2010 | -- | $18,141 +2% |
| 2008 | -- | $17,785 +5% |
| 2006 | -- | $16,938 +6.1% |
| 2005 | $1,031 +6.4% | $15,966 +5% |
| 2004 | $968 -22.8% | $15,205 -10.9% |
| 2003 | $1,254 -11.9% | $17,061 +11% |
| 2002 | $1,424 +7.9% | $15,370 +8% |
| 2001 | $1,320 +9.3% | $14,231 +9% |
| 2000 | $1,207 | $13,056 |
Find assessor info on the county website
Monthly payment
Est. payment
Payment breakdown
Explore the cost of this home by adjusting the details. Changes won't be saved.Climate risks
Neighborhood: 61201
Nearby schools
Schools provided by the listing agent
- District: 41
Source: MRED as distributed by MLS GRID. This data may not be complete. We recommend contacting the local school district to confirm school assignments for this home.