Character, charm, and a location that's hard to beat! This classic 1909 Rock Island home is packed with personality and offers four bedrooms, one full bath, and spacious living areas throughout. From the moment you step inside, you'll appreciate the unique details and timeless character that make this home stand out. The living room and family room feature fantastic window treatments that add warmth and style, while the kitchen offers thoughtful updates and plenty of potential. Upstairs, you'll find four bedrooms with several updates already completed. A newer furnace and water heater add even more value and peace of mind. Conveniently located within walking distance of Augustana College, this property offers an exciting opportunity for an owner-occupant or investor. If you?re looking for a home with space, character, updates, and a great location, this one deserves a look!
Active
$99,900
610 30th St, Rock Island, IL 61201
4beds
1,996sqft
Single Family Residence
Built in 1909
8,276 Square Feet Lot
$-- Zestimate®
$50/sqft
$-- HOA
What's special
Four bedrooms
- --
- 666
- views
- 69
- saves
Zillow last checked:
Listing updated:
Listed by:
Kevin Kilstrom 563-639-0080,
Mel Foster Co. Davenport
Source: MRED as distributed by MLS GRID,MLS#: 12755290
Facts & features
Interior
Bedrooms & bathrooms
- Bedrooms: 4
- Bathrooms: 1
- Full bathrooms: 1
Rooms
- Room types: Breakfast Room
Primary bedroom
- Features: Flooring (Luxury Vinyl)
- Level: Second
- Area: 165 Square Feet
- Dimensions: 15X11
Bedroom 2
- Features: Flooring (Luxury Vinyl)
- Level: Second
- Area: 144 Square Feet
- Dimensions: 12X12
Bedroom 3
- Features: Flooring (Luxury Vinyl)
- Level: Second
- Area: 120 Square Feet
- Dimensions: 10X12
Bedroom 4
- Features: Flooring (Luxury Vinyl)
- Level: Second
- Area: 130 Square Feet
- Dimensions: 10X13
Breakfast room
- Features: Flooring (Tile)
- Level: Main
- Area: 117 Square Feet
- Dimensions: 13X9
Dining room
- Features: Flooring (Hardwood)
- Level: Main
- Area: 195 Square Feet
- Dimensions: 13X15
Family room
- Features: Flooring (Hardwood)
- Level: Main
- Area: 168 Square Feet
- Dimensions: 12X14
Kitchen
- Features: Kitchen (Breakfast Room), Flooring (Tile)
- Level: Main
- Area: 130 Square Feet
- Dimensions: 13X10
Living room
- Features: Flooring (Hardwood)
- Level: Main
- Area: 224 Square Feet
- Dimensions: 14X16
Heating
- Natural Gas
Cooling
- None
Appliances
- Laundry: None
Features
- Flooring: Wood
- Windows: Window Treatments
- Basement: Unfinished,Full
- Number of fireplaces: 1
- Fireplace features: Family Room
Interior area
- Total structure area: 2,862
- Total interior livable area: 1,996 sqft
Property
Parking
- Parking features: Concrete, Unassigned, Off Street, Driveway, Yes, Other
- Has uncovered spaces: Yes
Accessibility
- Accessibility features: No Disability Access
Features
- Stories: 2
- Patio & porch: Patio
- Fencing: Fenced
Lot
- Size: 8,276 Square Feet
Details
- Additional structures: Shed(s)
- Parcel number: 0736312026
- Special conditions: None
Construction
Type & style
- Home type: SingleFamily
- Property subtype: Single Family Residence
Materials
- Fiber Cement
- Foundation: Brick/Mortar, Concrete Perimeter
- Roof: Asphalt
Condition
- New construction: No
- Year built: 1909
Utilities & green energy
- Sewer: Public Sewer
- Water: Public
Community & HOA
HOA
- Services included: None
Location
- Region: Rock Island
Financial & listing details
- Price per square foot: $50/sqft
- Tax assessed value: $74,622
- Annual tax amount: $1,921
- Date on market: 9/10/2026
- Ownership: Fee Simple
Estimated market value
Not available
Estimated sales range
Not available
$1,419/mo
Price history
| Date | Event | Price |
|---|---|---|
| 9/10/2026 | Listed for sale | $99,900-54.6%$50/sqft |
Source:  MRED as distributed by MLS GRID #12755290 Report a problem MRED as distributed by MLS GRID #12755290 Report a problem | ||
| 12/29/2004 | Sold | $220,000$110/sqft |
Source: Public Record Report a problem | ||
Public tax history
| Year | Property taxes | Tax assessment |
|---|---|---|
| 2025 | $1,914 +11.4% | $24,874 +8.9% |
| 2024 | $1,718 +5.3% | $22,841 +4.8% |
| 2023 | $1,632 +12.2% | $21,795 +8.9% |
| 2022 | $1,455 +2.8% | $20,022 +4.2% |
| 2021 | $1,415 +2.5% | $19,215 +2.5% |
| 2020 | $1,380 +0.1% | $18,746 |
| 2019 | $1,379 -1.9% | $18,746 -2.6% |
| 2018 | $1,406 +4% | $19,240 +1.5% |
| 2017 | $1,352 +4.7% | $18,956 +2% |
| 2016 | $1,292 -5.8% | $18,584 -3.2% |
| 2015 | $1,371 | $19,205 -0.5% |
| 2014 | -- | $19,311 |
| 2013 | -- | $19,311 -5.7% |
| 2012 | -- | $20,470 +11.8% |
| 2011 | -- | $18,307 |
| 2010 | -- | $18,307 +2% |
| 2008 | -- | $17,948 +5% |
| 2006 | -- | $17,093 +19.9% |
| 2005 | $870 +6.9% | $14,260 +5% |
| 2004 | $814 -10.3% | $13,581 +2% |
| 2003 | $908 +14.8% | $13,315 +11% |
| 2002 | $791 -0.1% | $11,996 +8% |
| 2001 | $792 +0.3% | $11,108 +9% |
| 2000 | $789 | $10,191 |
Find assessor info on the county website
Monthly payment
Est. payment
Payment breakdown
Explore the cost of this home by adjusting the details. Changes won't be saved.Climate risks
Neighborhood: 61201
Nearby schools
Schools provided by the listing agent
- District: 41
Source: MRED as distributed by MLS GRID. This data may not be complete. We recommend contacting the local school district to confirm school assignments for this home.

Similar homes
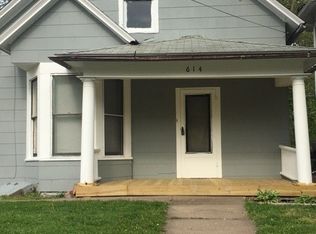
- $99,9002 bd1 ba1k sqft1513 41st St, Rock Island, IL 61201New
 MLS ID #12779372, Hank Robertson, Ruhl&Ruhl REALTORS Davenport. MRED as distributed by MLS GRID
 - $99,0002 bd2 ba1.3k sqft2844 5 1/2 Ave, Rock Island, IL 61201Active
 MLS ID #12771454, Tim Hernandez, eXp Realty. MRED as distributed by MLS GRID
 - $90,0002 bd1 ba1.2k sqft849 25th St, Rock Island, IL 61201Active
 MLS ID #12772845, Derrick Klauer, Ruhl&Ruhl REALTORS Davenport. MRED as distributed by MLS GRID
 - $99,9003 bd1 ba1k sqft1410 36th St, Rock Island, IL 61201Active
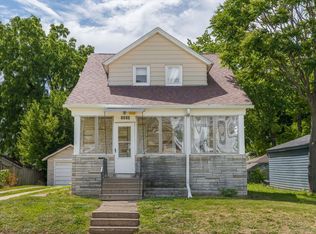 MLS ID #12669955, Christine Clark, Century 21 Signature Real Estate. MRED as distributed by MLS GRID
