Step into the charm and character of this beautiful historic home in the heart of the Broadway District! Featuring spacious rooms, soaring ceilings, and timeless architectural details, this home blends classic appeal with thoughtful updates. Freshly painted throughout, the home showcases original parlor doors and inviting front porch pillars that add to its historic charm. The generous front porch provides the perfect spot to relax, enjoy your morning coffee, or take in the character of the neighborhood. Upstairs laundry adds everyday convenience, while the established landscaping and fully fenced yard create a welcoming outdoor retreat. A detached 2-car garage provides excellent parking and storage. With its grand proportions, original details, and desirable Broadway District location, this home offers a wonderful opportunity to enjoy the beauty and character of a historic property with the conveniences of today.
Active
$119,900
1021 22nd St, Rock Island, IL 61201
3beds
1,920sqft
Single Family Residence
Built in 1905
6,795 Square Feet Lot
$119,000 Zestimate®
$62/sqft
$-- HOA
What's special
Original detailsEstablished landscapingFully fenced yardSoaring ceilingsTimeless architectural detailsFreshly painted throughoutOriginal parlor doors
- 13 days
- 890
- 143
Likely to sell faster than
Zillow last checked:
Listing updated:
Listed by:
Miranda Mendoza (309)644-0485,
Ruhl&Ruhl REALTORS Bettendorf,
Connie Coster 309-292-1881,
Ruhl&Ruhl REALTORS Bettendorf
Source: MRED as distributed by MLS GRID,MLS#: 12752604
Facts & features
Interior
Bedrooms & bathrooms
- Bedrooms: 3
- Bathrooms: 2
- Full bathrooms: 1
- 1/2 bathrooms: 1
Rooms
- Room types: No additional rooms
Primary bedroom
- Features: Flooring (Carpet)
- Level: Second
- Area: 130 Square Feet
- Dimensions: 10X13
Bedroom 2
- Features: Flooring (Carpet)
- Level: Second
- Area: 132 Square Feet
- Dimensions: 11X12
Bedroom 3
- Features: Flooring (Carpet)
- Level: Second
- Area: 88 Square Feet
- Dimensions: 8X11
Dining room
- Features: Flooring (Hardwood)
- Level: Main
- Area: 169 Square Feet
- Dimensions: 13X13
Family room
- Features: Flooring (Hardwood)
- Level: Main
- Area: 195 Square Feet
- Dimensions: 13X15
Kitchen
- Features: Flooring (Tile)
- Level: Main
- Area: 132 Square Feet
- Dimensions: 11X12
Laundry
- Features: Flooring (Hardwood)
- Level: Second
- Area: 110 Square Feet
- Dimensions: 10X11
Living room
- Features: Flooring (Hardwood)
- Level: Main
- Area: 195 Square Feet
- Dimensions: 13X15
Heating
- Natural Gas
Cooling
- Window Unit(s)
Appliances
- Included: Disposal, Microwave, Range, Refrigerator
Features
- Basement: Unfinished,Full
Interior area
- Total structure area: 2,880
- Total interior livable area: 1,920 sqft
Property
Parking
- Total spaces: 2
- Parking features: Garage Door Opener, Detached, Garage
- Garage spaces: 2
- Has uncovered spaces: Yes
Accessibility
- Accessibility features: No Disability Access
Features
- Stories: 2
- Patio & porch: Porch
- Fencing: Fenced
Lot
- Size: 6,795 Square Feet
- Dimensions: 50x136
Details
- Parcel number: 095947
- Special conditions: None
Construction
Type & style
- Home type: SingleFamily
- Property subtype: Single Family Residence
Materials
- Wood Siding
- Foundation: Concrete Perimeter, Stone
Condition
- New construction: No
- Year built: 1905
Utilities & green energy
- Sewer: Public Sewer
- Water: Public
Community & HOA
HOA
- Services included: None
Location
- Region: Rock Island
Financial & listing details
- Price per square foot: $62/sqft
- Tax assessed value: $97,866
- Annual tax amount: $3,275
- Date on market: 9/11/2026
Estimated market value
$119,000
$113,000 - $125,000
$1,639/mo
Price history
| Date | Event | Price |
|---|---|---|
| 9/11/2026 | Listed for sale | $119,900+25.5%$62/sqft |
Source:  MRED as distributed by MLS GRID #12752604 Report a problem MRED as distributed by MLS GRID #12752604 Report a problem | ||
| 3/10/2021 | Sold | $95,500+25.7%$50/sqft |
Source: Agent Provided Report a problem | ||
| 12/13/2019 | Sold | $76,000-5%$40/sqft |
Source: MRED as distributed by MLS GRID #QC4205752 Report a problem | ||
| 11/18/2019 | Pending sale | $79,999$42/sqft |
Source: Keller Williams Realty Greater Quad Cities #QC4205752 Report a problem | ||
| 9/9/2019 | Price change | $79,999-2.4%$42/sqft |
Source: Keller Williams Realty Greater Quad Cities #QC4205752 Report a problem | ||
| 8/17/2019 | Price change | $82,000-2.4%$43/sqft |
Source: Keller Williams Realty Greater Quad Cities #QC4203744 Report a problem | ||
| 7/19/2019 | Price change | $84,000-1.2%$44/sqft |
Source: Keller Williams Realty Greater Quad Cities #QC4203744 Report a problem | ||
| 7/13/2019 | Price change | $85,000-2.9%$44/sqft |
Source: Keller Williams Realty Greater Quad Cities #QC4203744 Report a problem | ||
| 6/11/2019 | Listed for sale | $87,500+21.5%$46/sqft |
Source: Keller Williams Realty Greater Quad Cities #4203744 Report a problem | ||
| 9/18/2018 | Sold | $72,000+121.5%$38/sqft |
Source: Public Record Report a problem | ||
| 5/9/2017 | Sold | $32,500-45.7%$17/sqft |
Source: Public Record Report a problem | ||
| 11/8/2016 | Listing removed | $59,900$31/sqft |
Source: Mel Foster Co. Inc. of Iowa & Illinois - Mel Foster Co. Bettendorf #4172296 Report a problem | ||
| 9/16/2016 | Price change | $59,900-7.8%$31/sqft |
Source: Mel Foster Co. Inc. of Iowa & Illinois - Mel Foster Co. Bettendorf #4172296 Report a problem | ||
| 7/21/2016 | Price change | $65,000-13.3%$34/sqft |
Source: Mel Foster Co. Inc. of Iowa & Illinois - Mel Foster Co. Bettendorf #4172296 Report a problem | ||
| 5/23/2016 | Listed for sale | $75,000-16.6%$39/sqft |
Source: Mel Foster Co. Inc. of Iowa & Illinois - Mel Foster Co. Bettendorf #4172296 Report a problem | ||
| 8/18/2011 | Listing removed | $89,900$47/sqft |
Source: Mel Foster Co. Inc of Iowa #4123581 Report a problem | ||
| 5/27/2011 | Price change | $89,900-3.2%$47/sqft |
Source: Mel Foster Co. Inc of Iowa #4123581 Report a problem | ||
| 9/30/2010 | Price change | $92,900-6.1%$48/sqft |
Source: Mel Foster Co. Inc of Iowa #4116766 Report a problem | ||
| 5/22/2010 | Listed for sale | $98,900$52/sqft |
Source: Mel Foster Co. Inc of Iowa #4116766 Report a problem | ||
Public tax history
| Year | Property taxes | Tax assessment |
|---|---|---|
| 2025 | $2,700 +10.5% | $32,622 +8.9% |
| 2024 | $2,444 +4.7% | $29,956 +4.8% |
| 2023 | $2,333 +11.9% | $28,584 +9.6% |
| 2022 | $2,085 +2.3% | $26,091 +4.2% |
| 2021 | $2,038 +2.1% | $25,039 +2.5% |
| 2020 | $1,996 +0.1% | $24,429 |
| 2019 | $1,994 -39.1% | $24,429 -20.8% |
| 2018 | $3,276 +3.3% | $30,850 +1.5% |
| 2017 | $3,172 +3.7% | $30,394 +2% |
| 2016 | $3,059 +4.3% | $29,798 +5.5% |
| 2015 | $2,933 +357.3% | $28,244 +3.3% |
| 2014 | $641 | $27,330 |
| 2013 | $641 | $27,330 -5.7% |
| 2012 | -- | $28,970 -11.6% |
| 2011 | -- | $32,769 |
| 2010 | -- | $32,769 +2% |
| 2008 | -- | $32,127 +5% |
| 2006 | -- | $30,597 +6.1% |
| 2005 | $2,028 +5.8% | $28,841 +5% |
| 2004 | $1,917 +25.1% | $27,468 +36.9% |
| 2003 | $1,533 +13.4% | $20,071 +11% |
| 2002 | $1,351 +10% | $18,082 +8% |
| 2001 | $1,228 +12% | $16,742 +9% |
| 2000 | $1,097 | $15,360 |
Find assessor info on the county website
Monthly payment
Est. payment
Payment breakdown
Explore the cost of this home by adjusting the details. Changes won't be saved.Climate risks
Neighborhood: 61201
Nearby schools
Schools provided by the listing agent
- High: Rock Island High School
- District: 41
Source: MRED as distributed by MLS GRID. This data may not be complete. We recommend contacting the local school district to confirm school assignments for this home.

Similar homes
- $120,0003 bd2 ba1.4k sqft1000 22nd St, Rock Island, IL 61201New
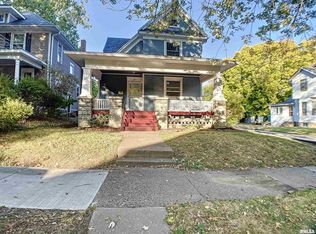 MLS ID #12767142, Richard Bassford, CRS, RE/MAX Concepts Bettendorf. MRED as distributed by MLS GRID
 - $120,0004 bd2 ba1.6k sqft1205 14th 1/2 St, Rock Island, IL 61201Active
 MLS ID #12732404, Kyle Robinson, Epique Realty. MRED as distributed by MLS GRID
 - $99,9004 bd1 ba1.9k sqft610 30th St, Rock Island, IL 61201Active
 MLS ID #12755290, Kevin Kilstrom, Mel Foster Co. Davenport. MRED as distributed by MLS GRID
 - $119,0003 bd3 ba1.8k sqft2940 5th Ave, Rock Island, IL 61201Active
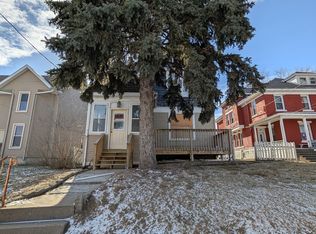 MLS ID #12557190, Bobby Boever, 3% Listing Company, LLC. MRED as distributed by MLS GRID
