Welcome to this spacious 4 bedroom home in Moline. This home has the master bedroom on the first floor, and the other 3 bedrooms upstairs. One bedroom upstairs leads to a sun porch. There is a 2 car detached garage in the back.
Active
$125,000
1435 10th St, Moline, IL 61265
4beds
1,662sqft
Single Family Residence
Built in 1897
6,969 Square Feet Lot
$119,100 Zestimate®
$75/sqft
$-- HOA
What's special
Sun porch
- 19 days
- 539
- 48
Zillow last checked:
Listing updated:
Listed by:
Rachel Allen 563-484-1984,
KW 1Advantage,
Abby Shipman 563-271-7492,
KW 1Advantage
Source: MRED as distributed by MLS GRID,MLS#: 12736245
Facts & features
Interior
Bedrooms & bathrooms
- Bedrooms: 4
- Bathrooms: 1
- Full bathrooms: 1
Rooms
- Room types: No additional rooms
Primary bedroom
- Features: Flooring (Carpet)
- Level: Main
- Area: 104 Square Feet
- Dimensions: 8X13
Bedroom 2
- Features: Flooring (Carpet)
- Level: Second
- Area: 143 Square Feet
- Dimensions: 11X13
Bedroom 3
- Features: Flooring (Carpet)
- Level: Second
- Area: 143 Square Feet
- Dimensions: 11X13
Bedroom 4
- Features: Flooring (Carpet)
- Level: Main
- Area: 130 Square Feet
- Dimensions: 13X10
Kitchen
- Level: Main
- Area: 143 Square Feet
- Dimensions: 13X11
Heating
- Natural Gas, Forced Air
Cooling
- None
Appliances
- Included: None
Features
- Basement: Unfinished,Full
Interior area
- Total structure area: 0
- Total interior livable area: 1,662 sqft
Property
Accessibility
- Accessibility features: No Disability Access
Features
- Stories: 2
Lot
- Size: 6,969 Square Feet
- Dimensions: 51x136x50x136
- Features: Level
Details
- Parcel number: 1705114019
- Special conditions: None
- Other equipment: None
Construction
Type & style
- Home type: SingleFamily
- Property subtype: Single Family Residence
Materials
- Asbestos
- Foundation: Brick/Mortar
- Roof: Asphalt
Condition
- New construction: No
- Year built: 1897
Utilities & green energy
- Sewer: Public Sewer
- Water: Public
Community & HOA
HOA
- Services included: None
Location
- Region: Moline
Financial & listing details
- Price per square foot: $75/sqft
- Tax assessed value: $137,298
- Annual tax amount: $3,994
- Date on market: 9/14/2026
Estimated market value
$119,100
$113,000 - $125,000
$1,628/mo
Price history
| Date | Event | Price |
|---|---|---|
| 9/14/2026 | Listed for sale | $125,000+13.6%$75/sqft |
Source:  MRED as distributed by MLS GRID #12736245 Report a problem MRED as distributed by MLS GRID #12736245 Report a problem | ||
| 2/13/2018 | Listing removed | $1,195$1/sqft |
Source: Relocation Reps LLC Report a problem | ||
| 1/22/2018 | Sold | $110,000$66/sqft |
Source: Public Record Report a problem | ||
| 1/5/2018 | Listed for rent | $1,195$1/sqft |
Source: Relocation Reps Property Management Report a problem | ||
Public tax history
| Year | Property taxes | Tax assessment |
|---|---|---|
| 2025 | $3,994 +4.9% | $45,766 +6% |
| 2024 | $3,809 +2.5% | $43,175 +4.6% |
| 2023 | $3,718 +16.6% | $41,276 +17.8% |
| 2022 | $3,189 +0.3% | $35,049 +4.7% |
| 2021 | $3,178 -0.5% | $33,476 +0.6% |
| 2020 | $3,194 +1.7% | $33,276 +2.4% |
| 2019 | $3,140 +30.8% | $32,496 +29.3% |
| 2018 | $2,401 +35.2% | $25,137 +2.1% |
| 2017 | $1,776 +1.8% | $24,620 +1.7% |
| 2016 | $1,745 +2.9% | $24,208 +2.1% |
| 2015 | $1,696 +291.8% | $23,710 -3.1% |
| 2014 | $433 | $24,473 |
| 2013 | $433 | $24,473 -1% |
| 2012 | -- | $24,732 -2.5% |
| 2011 | -- | $25,366 +1.3% |
| 2010 | -- | $25,031 +1% |
| 2008 | -- | $24,783 +3% |
| 2006 | -- | $24,061 +4% |
| 2005 | $1,577 +7.6% | $23,127 +5% |
| 2004 | $1,466 -7% | $22,026 +1.5% |
| 2003 | $1,577 +11.8% | $21,700 +9.4% |
| 2002 | $1,410 +7.6% | $19,833 +7% |
| 2001 | $1,311 +6.6% | $18,535 +4% |
| 2000 | $1,230 | $17,822 |
Find assessor info on the county website
Monthly payment
Est. payment
Payment breakdown
Explore the cost of this home by adjusting the details. Changes won't be saved.Climate risks
Neighborhood: Old Towne
Nearby schools
Schools provided by the listing agent
- District: 40
Source: MRED as distributed by MLS GRID. This data may not be complete. We recommend contacting the local school district to confirm school assignments for this home.


Similar homes
- $133,0002 bd2 ba1.7k sqft408 32nd Ave, Moline, IL 61265Price Change
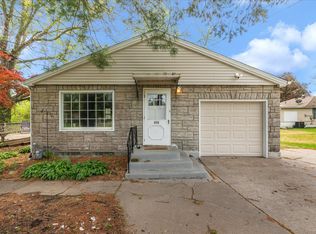 MLS ID #12774483, Richard Bassford, CRS, RE/MAX Concepts Bettendorf. MRED as distributed by MLS GRID
 - $159,9003 bd2 ba2.2k sqft1535 13th Ave, Moline, IL 61265New
 MLS ID #12772484, Krystal Hudson, Dream Realty Services. MRED as distributed by MLS GRID
 - $139,0005 bd2 ba1.9k sqft1004 13th Ave, Moline, IL 61265Active
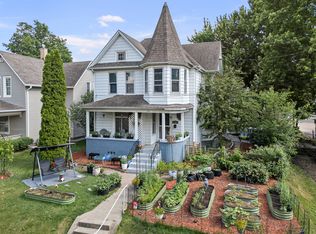 MLS ID #12674272, Shelly Phares, Ruhl&Ruhl REALTORS Moline. MRED as distributed by MLS GRID
 - $125,0003 bd1 ba924 sqft2421 34th St, Moline, IL 61265Active
 MLS ID #12749559, Jeff Keller, Currents and Keys Realty. MRED as distributed by MLS GRID
