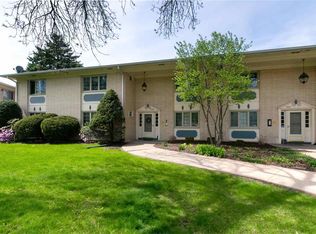
Check out this spacious and updated Beverly Manor condo! With over 1,400 square feet, this 2-bedroom, 2-bathroom unit is one of the largest in the complex! The two spacious bedrooms offer plentiful closet space, along with sliding doors that provide beautiful city views and private access to the unit. The primary bathroom has been completely remodeled and includes added laundry hookups. The second bathroom has also been remodeled with a new tile surround and refinshed tub. The sellers have paid for a new balcony off the kitchen which will be added in March of 2027. The expansive living room is perfect for entertaining and offers plenty of space to create a layout that fits your lifestyle. The kitchen features a breakfast bar, pantry (with additional washer/dryer hookups if desired), and a large informal dining room with beautiful city views! This unit also includes two attached, heated garage spaces and two storage units. Sellers to contribute $4000 towards a buyer's HOA fees with an offer acceptable to sellers. Make this amazing home yours today!
New
$128,000
920 17th St APT 34, Moline, IL 61265
2beds
1,450sqft
Condominium, Single Family Residence
Built in 1964
-- sqft lot
$124,600 Zestimate®
$88/sqft
$414/mo HOA
What's special
Two spacious bedroomsPlentiful closet space
- --
- 164
- views
- 11
- saves
Zillow last checked:
Listing updated:
Listed by:
Kate Parr 309-737-1198,
Currents and Keys Realty
Source: MRED as distributed by MLS GRID,MLS#: 12806294
Facts & features
Interior
Bedrooms & bathrooms
- Bedrooms: 2
- Bathrooms: 2
- Full bathrooms: 2
Rooms
- Room types: No additional rooms
Primary bedroom
- Features: Flooring (Carpet), Bathroom (Full)
- Level: Main
- Area: 252 Square Feet
- Dimensions: 12X21
Bedroom 2
- Features: Flooring (Carpet)
- Level: Main
- Area: 252 Square Feet
- Dimensions: 12X21
Dining room
- Features: Flooring (Ceramic Tile)
- Level: Main
- Area: 210 Square Feet
- Dimensions: 14X15
Family room
- Features: Flooring (Carpet)
- Level: Main
- Area: 294 Square Feet
- Dimensions: 21X14
Kitchen
- Features: Kitchen (Eating Area-Breakfast Bar), Flooring (Ceramic Tile)
- Level: Main
- Area: 154 Square Feet
- Dimensions: 11X14
Living room
- Features: Flooring (Carpet)
- Level: Main
- Area: 294 Square Feet
- Dimensions: 21X14
Heating
- Forced Air
Cooling
- Central Air
Appliances
- Included: Range, Microwave, Dishwasher, Refrigerator, Range Hood
- Laundry: Washer Hookup, Electric Dryer Hookup, In Unit, Common Area, Multiple Locations
Features
- Storage, Replacement Windows
- Doors: Sliding Glass Door(s)
- Windows: Replacement Windows
- Basement: Unfinished,Storage Space,Walk-Out Access
Interior area
- Total structure area: 1,450
- Total interior livable area: 1,450 sqft
- Finished area below ground: 0
Property
Parking
- Total spaces: 4
- Parking features: Concrete, Garage Door Opener, Heated Garage, Garage, Yes, Garage Owned, Attached, Assigned, Guest, Garage Faces Rear, Owned
- Attached garage spaces: 2
- Has uncovered spaces: Yes
Accessibility
- Accessibility features: No Disability Access
Features
- Exterior features: Balcony
Lot
- Features: Common Grounds, Irregular Lot
Details
- Parcel number: 0832446028
- Special conditions: None
Construction
Type & style
- Home type: Condo
- Property subtype: Condominium, Single Family Residence
Materials
- Brick
- Foundation: Block
- Roof: Asphalt
Condition
- New construction: No
- Year built: 1964
Utilities & green energy
- Sewer: Public Sewer
- Water: Public
- Utilities for property: Cable Available
Community & HOA
HOA
- Has HOA: Yes
- Amenities included: Coin Laundry
- Services included: Water, Parking, Insurance, Exterior Maintenance, Lawn Care, Snow Removal
- HOA fee: $414 monthly
Location
- Region: Moline
Financial & listing details
- Price per square foot: $88/sqft
- Tax assessed value: $167,187
- Annual tax amount: $4,864
- Date on market: 11/12/2026
- Ownership: Condo
Estimated market value
$124,600
$118,000 - $131,000
$1,234/mo
Price history
| Date | Event | Price |
|---|---|---|
| 11/12/2026 | Listed for sale | $128,000$88/sqft |
Source:  MRED as distributed by MLS GRID #12806294 Report a problem | ||
| 11/11/2026 | Listing removed | $128,000$88/sqft |
Source: MRED as distributed by MLS GRID #12731112 Report a problem | ||
| 8/12/2026 | Listed for sale | $128,000+28%$88/sqft |
Source: MRED as distributed by MLS GRID #12731112 Report a problem | ||
| 3/15/2024 | Sold | $100,000-6.5%$69/sqft |
Source: MRED as distributed by MLS GRID #QC4246950 Report a problem | ||
| 2/5/2024 | Pending sale | $107,000$74/sqft |
Source:  RMLS Alliance as distributed by MLS GRID #QC4246950 Report a problem | ||
| 12/15/2023 | Listed for sale | $107,000$74/sqft |
Source: RMLS Alliance as distributed by MLS GRID #QC4246950 Report a problem | ||
| 11/1/2023 | Pending sale | $107,000$74/sqft |
Source: RMLS Alliance as distributed by MLS GRID #QC4246950 Report a problem | ||
| 10/19/2023 | Price change | $107,000-0.9%$74/sqft |
Source: RMLS Alliance as distributed by MLS GRID #QC4246950 Report a problem | ||
| 10/3/2023 | Listed for sale | $108,000+8%$74/sqft |
Source: RMLS Alliance as distributed by MLS GRID #QC4246950 Report a problem | ||
| 3/25/2019 | Sold | $100,000-4.8%$69/sqft |
Source: Agent Provided Report a problem | ||
| 2/26/2019 | Pending sale | $105,000$72/sqft |
Source: Mel Foster Co. Inc. of Iowa & Illinois - Mel Foster Co. Moline #4195233 Report a problem | ||
| 12/31/2018 | Price change | $105,000-4.5%$72/sqft |
Source: Mel Foster Co. Inc. of Iowa & Illinois - Mel Foster Co. Moline #4195233 Report a problem | ||
| 8/6/2018 | Listed for sale | $110,000+15.2%$76/sqft |
Source: Mel Foster Co. Inc. of Iowa & Illinois - Mel Foster Co. Moline #4195233 Report a problem | ||
| 10/30/2007 | Sold | $95,500$66/sqft |
Source: Public Record Report a problem | ||
Public tax history
| Year | Property taxes | Tax assessment |
|---|---|---|
| 2025 | $4,864 +18.4% | $55,729 +6% |
| 2024 | $4,109 +45% | $52,574 +40.3% |
| 2023 | $2,834 -1% | $37,464 |
| 2022 | $2,863 +1.2% | $37,464 +4.7% |
| 2021 | $2,828 -0.4% | $35,783 +0.6% |
| 2020 | $2,838 -15.4% | $35,570 +2.4% |
| 2019 | $3,356 -3.4% | $34,736 -4.6% |
| 2018 | $3,476 +2.3% | $36,392 +2.1% |
| 2017 | $3,399 +1.2% | $35,644 +1.7% |
| 2016 | $3,359 +2.2% | $35,048 +2.1% |
| 2015 | $3,288 +389.8% | $34,327 +3.7% |
| 2014 | $671 | $33,116 |
| 2013 | $671 | $33,116 -1.1% |
| 2012 | -- | $33,468 +10.3% |
| 2011 | -- | $30,356 +2.2% |
| 2010 | -- | $29,708 +1% |
| 2008 | -- | $29,414 +3% |
| 2006 | -- | $28,557 +12.7% |
| 2005 | $1,769 -40.5% | $25,333 -35.9% |
| 2004 | $2,975 -3.2% | $39,544 +1.5% |
| 2003 | $3,072 +0.3% | $38,960 |
| 2002 | $3,062 +6.7% | $38,960 +7% |
| 2001 | $2,870 +6.1% | $36,412 +4% |
| 2000 | $2,705 | $35,012 |
Find assessor info on the county website
Monthly payment
Est. payment
Payment breakdown
Explore the cost of this home by adjusting the details. Changes won't be saved.Climate risks
Neighborhood: 61265
Nearby schools
Schools provided by the listing agent
- Elementary: Logan Elementary
- Middle: John Deere Middle School
- High: Moline High School
- District: 40
Source: MRED as distributed by MLS GRID. This data may not be complete. We recommend contacting the local school district to confirm school assignments for this home.
Similar homes
- $115,0003 bd2 ba1.4k sqft920 17th St APT 28, Moline, IL 61265Active
 MLS ID #12739117, Brenda O'Neil, NextHome QC Realty. MRED as distributed by MLS GRID
- $129,9003 bd1 ba1.3k sqft1222 13th St, Moline, IL 61265Active
 MLS ID #12798423, Lisa Blair, Rainmaker Collective - Real Broker, LLC. MRED as distributed by MLS GRID
- $125,0004 bd1 ba1.6k sqft1435 10th St, Moline, IL 61265Active
 MLS ID #12736245, Rachel Allen, KW 1Advantage. MRED as distributed by MLS GRID
- $119,9002 bd2 ba1.1k sqft2526 4th St, Moline, IL 61265Active
 MLS ID #12778892, Mikki Vrban Krantz, NextHome QC Realty. MRED as distributed by MLS GRID
