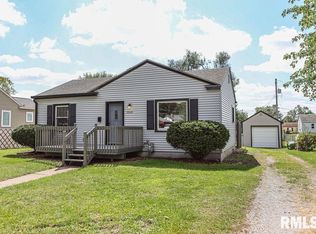
This 3-bedroom, 1-bath home offers a functional layout and a great fenced-in backyard with plenty of space to enjoy. Conveniently located near shopping, restaurants, schools, and other amenities. Come take a look and see what this home has to offer!
Active
$137,500
2629 39th Ave, Moline, IL 61265
3beds
1,064sqft
Single Family Residence
Built in 1930
9,583 Square Feet Lot
$134,000 Zestimate®
$129/sqft
$-- HOA
What's special
Great fenced-in backyardFunctional layout
- 14 days
- 686
- 22
Likely to sell faster than
Zillow last checked:
Listing updated:
Listed by:
Kelly Dietz (563)639-9400,
Rainmaker Collective - Real Broker, LLC,
Amer Brankovic 563-676-6081,
Rainmaker Collective - Real Broker, LLC
Source: MRED as distributed by MLS GRID,MLS#: 12762857
Facts & features
Interior
Bedrooms & bathrooms
- Bedrooms: 3
- Bathrooms: 1
- Full bathrooms: 1
Rooms
- Room types: Screened Porch
Primary bedroom
- Level: Main
- Area: 154 Square Feet
- Dimensions: 14X11
Bedroom 2
- Level: Main
- Area: 132 Square Feet
- Dimensions: 12X11
Bedroom 3
- Level: Main
- Area: 90 Square Feet
- Dimensions: 9X10
Dining room
- Features: Flooring (Other)
- Level: Main
- Area: 165 Square Feet
- Dimensions: 11X15
Kitchen
- Level: Main
- Area: 121 Square Feet
- Dimensions: 11X11
Laundry
- Level: Basement
- Area: 621 Square Feet
- Dimensions: 23X27
Living room
- Features: Flooring (Hardwood)
- Level: Main
- Area: 192 Square Feet
- Dimensions: 12X16
Screened porch
- Level: Main
- Area: 77 Square Feet
- Dimensions: 7X11
Heating
- Natural Gas
Cooling
- Central Air
Appliances
- Included: Range, Refrigerator, Washer, Dryer, Microwave
Features
- Flooring: Hardwood
- Basement: Unfinished,Full
Interior area
- Total structure area: 1,585
- Total interior livable area: 1,064 sqft
Property
Accessibility
- Accessibility features: No Disability Access
Features
- Stories: 1
- Fencing: Fenced
Lot
- Size: 9,583 Square Feet
Details
- Parcel number: 1709311061
- Special conditions: None
Construction
Type & style
- Home type: SingleFamily
- Architectural style: Cape Cod,Ranch
- Property subtype: Single Family Residence
Materials
- Aluminum Siding
- Foundation: Block
- Roof: Asphalt
Condition
- New construction: No
- Year built: 1930
Utilities & green energy
- Sewer: Public Sewer
- Water: Public
Community & HOA
HOA
- Services included: None
Location
- Region: Moline
Financial & listing details
- Price per square foot: $129/sqft
- Tax assessed value: $119,562
- Annual tax amount: $2,921
- Date on market: 9/22/2026
Estimated market value
$134,000
$127,000 - $141,000
$1,455/mo
Price history
| Date | Event | Price |
|---|---|---|
| 9/22/2026 | Listed for sale | $137,500+137.1%$129/sqft |
Source:  MRED as distributed by MLS GRID #12762857 Report a problem MRED as distributed by MLS GRID #12762857 Report a problem | ||
| 11/1/2001 | Sold | $58,000$55/sqft |
Source: Agent Provided Report a problem | ||
Public tax history
| Year | Property taxes | Tax assessment |
|---|---|---|
| 2025 | $2,921 +8% | $39,854 +7.7% |
| 2024 | $2,704 +8.4% | $37,000 +8.6% |
| 2023 | $2,494 +9.9% | $34,070 +8.9% |
| 2022 | $2,269 +1.5% | $31,282 +4.6% |
| 2021 | $2,237 +0.9% | $29,906 +1.7% |
| 2020 | $2,216 +1.3% | $29,407 +1.6% |
| 2019 | $2,187 +16.5% | $28,944 +11.7% |
| 2018 | $1,878 +2.2% | $25,917 +1.6% |
| 2017 | $1,838 +3.6% | $25,509 +3.2% |
| 2016 | $1,773 +3.1% | $24,718 +2.3% |
| 2015 | $1,720 +290.4% | $24,158 -3.6% |
| 2014 | $441 | $25,055 |
| 2013 | $441 | $25,055 -1.8% |
| 2012 | -- | $25,522 -2% |
| 2011 | -- | $26,043 |
| 2010 | -- | $26,043 +1% |
| 2008 | -- | $25,785 +2% |
| 2006 | -- | $25,279 +20.7% |
| 2005 | $1,377 +5.1% | $20,944 +3% |
| 2004 | $1,311 -6.2% | $20,334 +3% |
| 2003 | $1,397 +5.2% | $19,742 +4% |
| 2002 | $1,327 +23.9% | $18,983 +52.9% |
| 2001 | $1,071 +6.1% | $12,417 +5% |
| 2000 | $1,009 | $11,825 |
Find assessor info on the county website
Monthly payment
Est. payment
Payment breakdown
Explore the cost of this home by adjusting the details. Changes won't be saved.Climate risks
Neighborhood: 61265
Nearby schools
Schools provided by the listing agent
- District: 40
Source: MRED as distributed by MLS GRID. This data may not be complete. We recommend contacting the local school district to confirm school assignments for this home.

Similar homes
- $134,9003 bd1 ba1.2k sqft719 3rd St, Moline, IL 61265Active
 MLS ID #12773083, Eric Ryden, Quad Cities Iowa Realty - Moline. MRED as distributed by MLS GRID
 - $128,5003 bd1 ba1.1k sqft1727 13th Ave, Moline, IL 61265Active
 MLS ID #12767063, Charity Soseman, All City Realty. MRED as distributed by MLS GRID
 - $130,0002 bd2 ba1k sqft2379 30th St, Moline, IL 61265Active
 MLS ID #12749856, Jason Anderson, Ruhl&Ruhl REALTORS Moline. MRED as distributed by MLS GRID
 - $125,0003 bd1 ba924 sqft2421 34th St, Moline, IL 61265Active
 MLS ID #12749559, Jeff Keller, Currents and Keys Realty. MRED as distributed by MLS GRID
 - $129,9003 bd1 ba1.3k sqft411 41st St, Moline, IL 61265For Sale
 MLS ID #PA1269599, Nancy Brown, Jim Maloof Realty, Inc.. RMLS Alliance as distributed by MLS GRID
