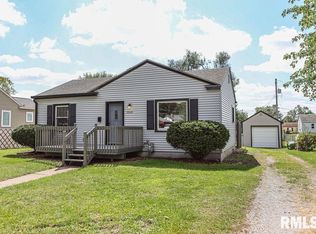
Charming 2-bedroom ranch offering comfortable single-level living with additional finished space in the basement. The main floor features two spacious bedrooms, a bright living room, an updated kitchen, and a full bath. The partially finished basement includes a non-conforming bedroom that can serve as a guest room, home office, hobby space, or workout area, along with extra storage. Enjoy a functional layout, ample living space, and a convenient location close to schools, shopping, and major routes. A great opportunity for homeowners seeking flexibility and room to grow. Property listed as-is, where-is. No warranties expressed or implied are included in this sale.
Contingent
$129,900
2618 38th Ave, Moline, IL 61265
2beds
792sqft
Single Family Residence
Built in 1949
10,018 Square Feet Lot
$130,600 Zestimate®
$164/sqft
$-- HOA
What's special
Partially finished basementTwo spacious bedroomsAmple living spaceFunctional layoutComfortable single-level livingExtra storageUpdated kitchen
- 28 days
- 602
- 36
Likely to sell faster than
Zillow last checked:
Listing updated:
Listed by:
Kyle Robinson 563-505-1806,
Epique Realty,
Jason Curtis 563-528-4974,
Epique Realty
Source: MRED as distributed by MLS GRID,MLS#: 12754060
Facts & features
Interior
Bedrooms & bathrooms
- Bedrooms: 2
- Bathrooms: 2
- Full bathrooms: 1
- 1/2 bathrooms: 1
Rooms
- Room types: No additional rooms
Primary bedroom
- Features: Flooring (Carpet)
- Level: Main
- Area: 100 Square Feet
- Dimensions: 10X10
Bedroom 2
- Features: Flooring (Carpet)
- Level: Main
- Area: 100 Square Feet
- Dimensions: 10X10
Dining room
- Level: Main
- Area: 120 Square Feet
- Dimensions: 10X12
Kitchen
- Features: Flooring (Vinyl)
- Level: Main
- Area: 80 Square Feet
- Dimensions: 8X10
Living room
- Features: Flooring (Vinyl)
- Level: Main
- Area: 144 Square Feet
- Dimensions: 12X12
Heating
- Natural Gas, Forced Air
Cooling
- Central Air
Appliances
- Included: Range, Refrigerator, Washer, Dryer, Other
Features
- Basement: Unfinished,Full
Interior area
- Total structure area: 1,584
- Total interior livable area: 792 sqft
- Finished area below ground: 0
Property
Parking
- Total spaces: 1
- Parking features: Garage Owned, Detached, Garage
- Garage spaces: 1
Accessibility
- Accessibility features: No Disability Access
Features
- Stories: 1
- Patio & porch: Deck
- Fencing: Fenced
Lot
- Size: 10,018 Square Feet
- Features: Level
Details
- Parcel number: 073320300
- Special conditions: Home Warranty
Construction
Type & style
- Home type: SingleFamily
- Architectural style: Bungalow
- Property subtype: Single Family Residence
Materials
- Slate
- Foundation: Block
- Roof: Asphalt
Condition
- New construction: No
- Year built: 1949
Details
- Warranty included: Yes
Utilities & green energy
- Sewer: Public Sewer
- Water: Public
Community & HOA
HOA
- Services included: None
Location
- Region: Moline
Financial & listing details
- Price per square foot: $164/sqft
- Tax assessed value: $108,732
- Annual tax amount: $1,640
- Date on market: 9/8/2026
- Ownership: Fee Simple
Estimated market value
$130,600
$124,000 - $137,000
$1,279/mo
Price history
| Date | Event | Price |
|---|---|---|
| 9/14/2026 | Contingent | $129,900$164/sqft |
Source:  MRED as distributed by MLS GRID #12754060 Report a problem MRED as distributed by MLS GRID #12754060 Report a problem | ||
| 9/8/2026 | Listed for sale | $129,900-7.1%$164/sqft |
Source: MRED as distributed by MLS GRID #12754060 Report a problem | ||
| 9/8/2026 | Listing removed | $139,900$177/sqft |
Source: MRED as distributed by MLS GRID #12714381 Report a problem | ||
| 8/26/2026 | Contingent | $139,900$177/sqft |
Source: MRED as distributed by MLS GRID #12714381 Report a problem | ||
| 7/23/2026 | Listed for sale | $139,900-6.7%$177/sqft |
Source: MRED as distributed by MLS GRID #12714381 Report a problem | ||
| 7/23/2026 | Listing removed | $149,900$189/sqft |
Source: MRED as distributed by MLS GRID #12696355 Report a problem | ||
| 7/6/2026 | Listed for sale | $149,900+86.2%$189/sqft |
Source: MRED as distributed by MLS GRID #12696355 Report a problem | ||
| 3/13/2009 | Sold | $80,500+149.5%$102/sqft |
Source: Public Record Report a problem | ||
| 9/12/2008 | Sold | $32,266$41/sqft |
Source: MRED as distributed by MLS GRID #QC4100707 Report a problem | ||
Public tax history
| Year | Property taxes | Tax assessment |
|---|---|---|
| 2025 | $2,609 +8.2% | $36,244 +7.7% |
| 2024 | $2,411 +8.6% | $33,648 +8.6% |
| 2023 | $2,220 -0.1% | $30,984 +0.8% |
| 2022 | $2,222 +1.5% | $30,750 +4.6% |
| 2021 | $2,189 +1% | $29,398 +1.7% |
| 2020 | $2,168 +1.3% | $28,907 +1.6% |
| 2019 | $2,141 +16.6% | $28,452 +11.7% |
| 2018 | $1,836 +2.2% | $25,476 +1.6% |
| 2017 | $1,797 +3.6% | $25,075 +3.2% |
| 2016 | $1,734 +3.1% | $24,298 +2.3% |
| 2015 | $1,681 +300% | $23,747 -1.7% |
| 2014 | $420 | $24,167 |
| 2013 | $420 | $24,167 -1.8% |
| 2012 | -- | $24,617 -2% |
| 2011 | -- | $25,119 |
| 2010 | -- | $25,119 +1% |
| 2008 | -- | $24,870 +2% |
| 2006 | -- | $24,382 +20% |
| 2005 | $1,323 +5.1% | $20,314 +3% |
| 2004 | $1,258 -6.5% | $19,722 +3% |
| 2003 | $1,346 +5.3% | $19,148 +4% |
| 2002 | $1,278 +31.9% | $18,412 +24.9% |
| 2001 | $969 +7.8% | $14,739 +5% |
| 2000 | $899 | $14,037 |
Find assessor info on the county website
Monthly payment
Est. payment
Payment breakdown
Explore the cost of this home by adjusting the details. Changes won't be saved.Climate risks
Neighborhood: 61265
Nearby schools
Schools provided by the listing agent
- District: 40
Source: MRED as distributed by MLS GRID. This data may not be complete. We recommend contacting the local school district to confirm school assignments for this home.
Similar homes
- $125,0003 bd1 ba924 sqft2421 34th St, Moline, IL 61265Active
 MLS ID #12749559, Jeff Keller, Currents and Keys Realty. MRED as distributed by MLS GRID
 - $119,9002 bd1 ba780 sqft433 51st St, Moline, IL 61265Price Change
 MLS ID #12721278, Tim Miner, ABR,GREEN,MRP,PSA,SFR, HomeSmart Residential and Commercial Realty. MRED as distributed by MLS GRID
 - $113,0003 bd1 ba1.1k sqft3721 13th Ave, Moline, IL 61265New
 MLS ID #12775762, Scott Egger, Ruhl&Ruhl REALTORS Moline. MRED as distributed by MLS GRID
 - $139,9003 bd2 ba980 sqft4628 50th St, Moline, IL 61265Active
 MLS ID #12693899, Emilie Lawrence, The Riverview Group - Epique Realty. MRED as distributed by MLS GRID
