Welcome home to this 3 bedroom 1.5 bathroom Rock Island home. This home features a large master suite upstairs with a half bathroom attached. There are 2 bedrooms on the main floor. There is a full basement downstairs that is partially finished.
Active
Price cut: $5K (9/14)
$150,000
4410 14th St, Rock Island, IL 61201
3beds
1,560sqft
Single Family Residence
Built in 1925
3,920 Square Feet Lot
$148,200 Zestimate®
$96/sqft
$-- HOA
What's special
Full basement downstairsHalf bathroom attachedLarge master suite upstairs
- 47 days
- 495
- 55
Likely to sell faster than
Zillow last checked:
Listing updated:
Listed by:
Abby Shipman 563-271-7492,
KW 1Advantage
Source: MRED as distributed by MLS GRID,MLS#: 12742270
Facts & features
Interior
Bedrooms & bathrooms
- Bedrooms: 3
- Bathrooms: 2
- Full bathrooms: 1
- 1/2 bathrooms: 1
Rooms
- Room types: No additional rooms
Primary bedroom
- Features: Bathroom (Half)
- Level: Second
- Area: 450 Square Feet
- Dimensions: 25X18
Bedroom 2
- Level: Main
- Area: 100 Square Feet
- Dimensions: 10X10
Bedroom 3
- Level: Main
- Area: 110 Square Feet
- Dimensions: 10X11
Kitchen
- Level: Main
- Area: 55 Square Feet
- Dimensions: 11X5
Heating
- Natural Gas
Cooling
- Central Air
Features
- Basement: Partially Finished,Full
Interior area
- Total structure area: 0
- Total interior livable area: 1,560 sqft
Property
Accessibility
- Accessibility features: No Disability Access
Features
- Stories: 1.5
Lot
- Size: 3,920 Square Feet
- Features: Corner Lot, Level
Details
- Parcel number: 1614125005
- Special conditions: None
Construction
Type & style
- Home type: SingleFamily
- Property subtype: Single Family Residence
Materials
- Aluminum Siding
- Foundation: Block
- Roof: Asphalt
Condition
- New construction: No
- Year built: 1925
Utilities & green energy
- Sewer: Public Sewer
- Water: Public
Community & HOA
HOA
- Services included: None
Location
- Region: Rock Island
Financial & listing details
- Price per square foot: $96/sqft
- Tax assessed value: $145,347
- Annual tax amount: $4,247
- Date on market: 8/25/2026
Estimated market value
$148,200
$141,000 - $156,000
$1,425/mo
Price history
| Date | Event | Price |
|---|---|---|
| 9/14/2026 | Price change | $150,000-3.2%$96/sqft |
Source:  MRED as distributed by MLS GRID #12742270 Report a problem MRED as distributed by MLS GRID #12742270 Report a problem | ||
| 9/8/2026 | Price change | $155,000-3.1%$99/sqft |
Source: MRED as distributed by MLS GRID #12742270 Report a problem | ||
| 8/25/2026 | Listed for sale | $159,900+52.3%$103/sqft |
Source: MRED as distributed by MLS GRID #12742270 Report a problem | ||
| 6/4/2021 | Sold | $105,000+5.1%$67/sqft |
Source: MRED as distributed by MLS GRID #QC4220704 Report a problem | ||
| 4/26/2021 | Pending sale | $99,900$64/sqft |
Source:  RMLS Alliance as distributed by MLS GRID #QC4220704 Report a problem RMLS Alliance as distributed by MLS GRID #QC4220704 Report a problem | ||
| 4/20/2021 | Listed for sale | $99,900+17.5%$64/sqft |
Source: RMLS Alliance as distributed by MLS GRID #QC4220704 Report a problem | ||
| 6/22/2006 | Sold | $85,000$54/sqft |
Source: Public Record Report a problem | ||
Public tax history
| Year | Property taxes | Tax assessment |
|---|---|---|
| 2025 | $4,247 +9.2% | $48,449 +8.5% |
| 2024 | $3,890 +9.5% | $44,654 +9.3% |
| 2023 | $3,553 +7.5% | $40,854 +6.6% |
| 2022 | $3,306 +3.1% | $38,324 +5.3% |
| 2021 | $3,208 +2.7% | $36,395 +2.8% |
| 2020 | $3,124 +1.3% | $35,403 +1% |
| 2019 | $3,084 +11% | $35,053 +7.2% |
| 2018 | $2,778 +3.1% | $32,690 +3.4% |
| 2017 | $2,695 +3.4% | $31,604 |
| 2016 | $2,606 +0.3% | $31,604 |
| 2015 | $2,598 +310% | $31,604 -0.8% |
| 2014 | $634 | $31,843 |
| 2013 | $634 | $31,843 -1.3% |
| 2012 | -- | $32,276 -2.5% |
| 2011 | -- | $33,103 +0.5% |
| 2010 | -- | $32,922 +1% |
| 2008 | -- | $32,596 +2% |
| 2006 | -- | $31,957 +9.2% |
| 2005 | $2,222 +1.9% | $29,264 +3% |
| 2004 | $2,181 -0.9% | $28,412 +2.5% |
| 2003 | $2,201 +2.3% | $27,719 +2% |
| 2002 | $2,152 +4.5% | $27,176 +4% |
| 2001 | $2,059 +11.2% | $26,130 +9.2% |
| 2000 | $1,851 | $23,918 |
Find assessor info on the county website
Monthly payment
Est. payment
Payment breakdown
Explore the cost of this home by adjusting the details. Changes won't be saved.Climate risks
Neighborhood: 61201
Nearby schools
Schools provided by the listing agent
- District: 41
Source: MRED as distributed by MLS GRID. This data may not be complete. We recommend contacting the local school district to confirm school assignments for this home.
Similar homes
- $145,0003 bd2 ba1.7k sqft1600 29 1/2 St, Rock Island, IL 61201Active
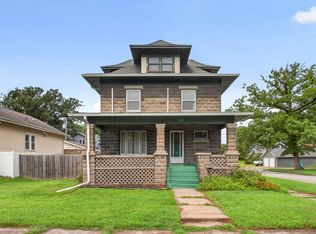 MLS ID #12731619, Ronald Whan, Ruhl&Ruhl REALTORS Bettendorf. MRED as distributed by MLS GRID
 - $164,9004 bd2 ba960 sqft2838 40th Ave, Rock Island, IL 61201Active
 MLS ID #12754888, Kara Swanson, Rainmaker Collective - Real Broker, LLC. MRED as distributed by MLS GRID
 - $120,0004 bd2 ba1.6k sqft1205 14th 1/2 St, Rock Island, IL 61201Active
 MLS ID #12732404, Kyle Robinson, Epique Realty. MRED as distributed by MLS GRID
 - $169,9002 bd2 ba794 sqft943 28th Ave, Rock Island, IL 61201Active
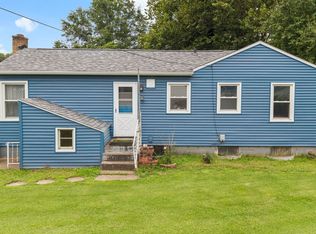 MLS ID #12713294, Jeremy Albrecht, Prestige Realty QC. MRED as distributed by MLS GRID
