WOW! Check out this move-in-ready & updated 4 bedroom home in Rock Island. Are you looking for a home with new siding '25, new roof '25, new Gutters '25, new windows '26, new flooring '26, fresh paint '26, new light fixtures '26, new furnace '26, new sump pump '26 & more...then make sure to see this one. Located close to shopping, dining, recreation, schools & much more. This adorable home has everything ready so all you will need to do is make it your own. Enjoy the convenience of the main floor living room, 2 main floor bedrooms, updated main floor bath & updated eat-in kitchen. Kitchen features all new appliances, new counter tops & new sink with new faucet. Upstairs you will find 2 additional bedrooms with dormers for a quaint little nook. Travel to the lower level to find a finished rec room and massive storage/laundry room. There is even an oversized 1 car garage to keep your vehicle or other toys safe from the MidWest elements. The large partially fenced yard has plenty of mature trees and level space for many options.
Price change
Price cut: $10K (10/15)
$180,000
3235 24th Ave, Rock Island, IL 61201
4beds
1,963sqft
Single Family Residence
Built in 1945
0.26 Acres Lot
$-- Zestimate®
$92/sqft
$-- HOA
What's special
Quaint little nookFinished rec roomLarge partially fenced yardPlenty of mature treesFresh paintUpdated eat-in kitchenNew windows
- --
- 506
- views
- 49
- saves
Zillow last checked:
Listing updated:
Listed by:
Austin Woods (563)508-9729,
eXp Realty,
Lonna Woods 563-508-4676,
eXp Realty
Source: MRED as distributed by MLS GRID,MLS#: 12747983
Facts & features
Interior
Bedrooms & bathrooms
- Bedrooms: 4
- Bathrooms: 1
- Full bathrooms: 1
Rooms
- Room types: Recreation Room, Storage
Primary bedroom
- Features: Flooring (Carpet)
- Level: Main
- Area: 120 Square Feet
- Dimensions: 12X10
Bedroom 2
- Features: Flooring (Carpet)
- Level: Main
- Area: 90 Square Feet
- Dimensions: 10X9
Bedroom 3
- Features: Flooring (Carpet)
- Level: Second
- Area: 140 Square Feet
- Dimensions: 14X10
Bedroom 4
- Features: Flooring (Carpet)
- Level: Second
- Area: 143 Square Feet
- Dimensions: 13X11
Kitchen
- Features: Kitchen (Eating Area-Table Space), Flooring (Luxury Vinyl)
- Level: Main
- Area: 140 Square Feet
- Dimensions: 14X10
Living room
- Features: Flooring (Carpet)
- Level: Main
- Area: 170 Square Feet
- Dimensions: 17X10
Recreation room
- Features: Flooring (Other)
- Level: Basement
- Area: 290 Square Feet
- Dimensions: 10X29
Storage
- Features: Flooring (Other)
- Level: Basement
- Area: 330 Square Feet
- Dimensions: 11X30
Heating
- Natural Gas, Forced Air
Cooling
- Central Air
Appliances
- Included: Range, Dishwasher, Refrigerator
Features
- 1st Floor Bedroom, 1st Floor Full Bath, Replacement Windows
- Flooring: Carpet
- Windows: Replacement Windows, Double Pane Windows
- Basement: Partially Finished,Rec/Family Area,Storage Space,Full
Interior area
- Total structure area: 1,963
- Total interior livable area: 1,963 sqft
- Finished area below ground: 300
Property
Parking
- Total spaces: 1
- Parking features: Detached, Garage
- Garage spaces: 1
Accessibility
- Accessibility features: No Disability Access
Features
- Stories: 1.5
- Fencing: Chain Link,Partial
Lot
- Size: 0.26 Acres
- Features: Mature Trees, Backs to Trees/Woods, Level, Sloped
Details
- Parcel number: 1601436033
- Special conditions: Home Warranty
Construction
Type & style
- Home type: SingleFamily
- Property subtype: Single Family Residence
Materials
- Vinyl Siding
- Foundation: Block
- Roof: Asphalt
Condition
- New construction: No
- Year built: 1945
Details
- Warranty included: Yes
Utilities & green energy
- Sewer: Public Sewer
- Water: Public
Community & HOA
HOA
- Services included: None
Location
- Region: Rock Island
Financial & listing details
- Price per square foot: $92/sqft
- Tax assessed value: $144,399
- Annual tax amount: $4,816
- Date on market: 9/1/2026
- Ownership: Fee Simple
Estimated market value
Not available
Estimated sales range
Not available
Not available
Price history
| Date | Event | Price |
|---|---|---|
| 10/15/2026 | Price change | $180,000-5.3%$92/sqft |
Source: eXp Realty #12747983 Report a problem | ||
| 9/1/2026 | Listed for sale | $190,000+191.4%$97/sqft |
Source: eXp Realty #12747983 Report a problem | ||
| 5/3/2018 | Listing removed | $1,100$1/sqft |
Source: Relocation Reps LLC Report a problem | ||
| 4/18/2018 | Listed for rent | $1,100$1/sqft |
Source: Relocation Reps LLC Report a problem | ||
| 3/24/2017 | Listing removed | $1,100$1/sqft |
Source: Relocation Reps Property Management Report a problem | ||
| 3/22/2017 | Listed for rent | $1,100+22.9%$1/sqft |
Source: Relocation Reps Property Management Report a problem | ||
| 12/11/2013 | Listing removed | $895 |
Source: Frieden Property Management Report a problem | ||
| 11/26/2013 | Price change | $895-5.8% |
Source: Frieden Property Management Report a problem | ||
| 11/2/2013 | Price change | $950-4.5% |
Source: Frieden Property Management Report a problem | ||
| 10/8/2013 | Price change | $995-5.2%$1/sqft |
Source: Frieden Property Management Report a problem | ||
| 9/14/2013 | Listed for rent | $1,050$1/sqft |
Source: Frieden Property Management Report a problem | ||
| 4/26/2012 | Listing removed | $65,200$33/sqft |
Source: Century 21 Cornelis-Simpson #4121549 Report a problem | ||
| 2/15/2012 | Listed for sale | $65,200$33/sqft |
Source: Century 21 Cornelis-Simpson #4121549 Report a problem | ||
| 2/6/2012 | Listing removed | $1,050$1/sqft |
Source: Frieden Property Management Report a problem | ||
| 1/7/2012 | Price change | $1,050-8.7%$1/sqft |
Source: Frieden Property Management Report a problem | ||
| 12/8/2011 | Listed for rent | $1,150$1/sqft |
Source: Frieden Property Management Report a problem | ||
| 8/3/2011 | Listing removed | $1,150$1/sqft |
Source: Frieden Property Management Report a problem | ||
| 7/28/2011 | Listed for rent | $1,150$1/sqft |
Source: Frieden Property Management Report a problem | ||
| 4/7/2011 | Listing removed | $65,200$33/sqft |
Source: Cornelis-Simpson, Inc. #4121549 Report a problem | ||
| 2/18/2011 | Price change | $65,200-11.1%$33/sqft |
Source: CENTURY 21 Cornelis-Simpson, Inc. #4121549 Report a problem | ||
| 1/20/2011 | Price change | $73,350-10%$37/sqft |
Source: CENTURY 21 Cornelis-Simpson, Inc. #4121549 Report a problem | ||
| 11/26/2010 | Listed for sale | $81,500-6.3%$42/sqft |
Source: CENTURY 21 Cornelis-Simpson, Inc. #4121549 Report a problem | ||
| 5/23/2008 | Sold | $87,000$44/sqft |
Source:  MRED as distributed by MLS GRID #QC4095154 Report a problem MRED as distributed by MLS GRID #QC4095154 Report a problem | ||
Public tax history
| Year | Property taxes | Tax assessment |
|---|---|---|
| 2025 | $4,816 +7.9% | $48,133 +8.5% |
| 2024 | $4,465 +7.9% | $44,362 +9.3% |
| 2023 | $4,138 +6.2% | $40,587 +6.6% |
| 2022 | $3,895 +2% | $38,074 +5.3% |
| 2021 | $3,817 +2.1% | $36,158 +2.8% |
| 2020 | $3,737 +1.1% | $35,173 +1% |
| 2019 | $3,697 +12.1% | $34,825 +9.9% |
| 2018 | $3,298 +2.8% | $31,682 +3.4% |
| 2017 | $3,207 +3.1% | $30,628 |
| 2016 | $3,111 +0.1% | $30,628 |
| 2015 | $3,107 | $30,628 +1.2% |
| 2014 | -- | $30,254 |
| 2013 | -- | $30,254 -8.4% |
| 2012 | -- | $33,011 +2.4% |
| 2011 | -- | $32,244 +0.6% |
| 2010 | -- | $32,067 +1% |
| 2008 | -- | $31,749 +2% |
| 2006 | -- | $31,127 +9.2% |
| 2005 | $2,152 +3.1% | $28,504 +4% |
| 2004 | $2,088 -1.2% | $27,415 +2.5% |
| 2003 | $2,112 +2.3% | $26,746 +2% |
| 2002 | $2,066 +4.5% | $26,222 +4% |
| 2001 | $1,976 +5.1% | $25,214 +4% |
| 2000 | $1,881 | $24,244 |
Find assessor info on the county website
Monthly payment
Est. payment
Payment breakdown
Explore the cost of this home by adjusting the details. Changes won't be saved.Climate risks
Neighborhood: 61201
Nearby schools
Schools provided by the listing agent
- District: 41
Source: MRED as distributed by MLS GRID. This data may not be complete. We recommend contacting the local school district to confirm school assignments for this home.
Similar homes
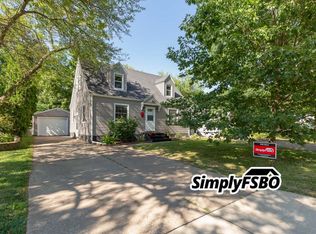
- $159,9003 bd2 ba1.3k sqft2342 24 1/2 St, Rock Island, IL 61201Active
 MLS ID #12779118, Brad Boeye, CRS,e-PRO, BUY SELL BUILD QC - Real Broker, LLC. MRED as distributed by MLS GRID
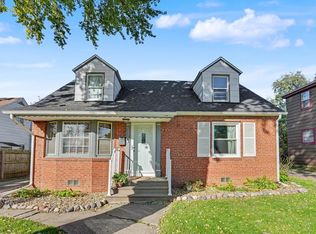
 - $210,0004 bd2 ba1.2k sqft2550 26th St, Rock Island, IL 61201Active
 MLS ID #12770027, Kyle Robinson, Epique Realty. MRED as distributed by MLS GRID
 - $172,0003 bd2 ba1k sqft2343 46th Street Ct, Rock Island, IL 61201Price Change
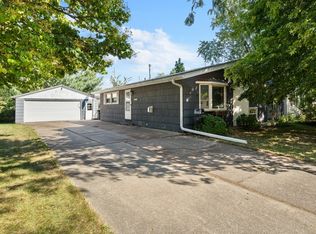 MLS ID #12747134, Jill Carstens, Haven. Real Estate. MRED as distributed by MLS GRID
 - $198,0005 bd2 ba2.1k sqft1219 25th Ave, Rock Island, IL 61201Active
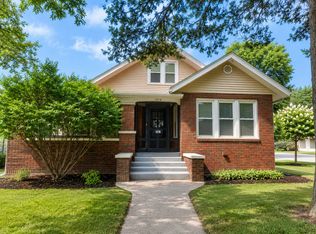 MLS ID #12741736, Cyndi Webster, Ruhl&Ruhl REALTORS Moline. MRED as distributed by MLS GRID
