Beautifully Updated & Move-In Ready! Welcome home to this charming 3-bedroom, 2-bathroom property, thoughtfully updated and ready for its new owners. Enjoy peace of mind with new flooring and carpet throughout the entire home, fresh interior paint, updated electrical, and a complete re-plumbing of the home. The main-level bathroom has been completely remodeled and features beautiful tile work and modern finishes. The finished lower level offers a spacious recreation room, a second full bathroom, and plenty of storage space-providing the perfect area for entertaining, relaxing, or additional living space. Step outside to enjoy the fully fenced-in backyard, offering a great space for pets, outdoor activities, entertaining, or simply relaxing. The home also features a 1-car attached garage for convenient parking and additional storage. Plus, all appliances stay with the home, making this an easy move-in opportunity. With so many updates already completed, this home is ready for you to move in and make it your own!
New
$162,000
4308 12th St, Rock Island, IL 61201
3beds
2,572sqft
Single Family Residence
Built in 1951
6,098 Square Feet Lot
$-- Zestimate®
$63/sqft
$-- HOA
What's special
Beautifully updatedSpacious recreation roomFully fenced-in backyardFinished lower levelPlenty of storage spaceUpdated electricalFresh interior paint
- 2 days
- 267
- 25
Zillow last checked:
Listing updated:
Listed by:
Vanessa Howard (309)430-5434,
NextHome QC Realty
Source: MRED as distributed by MLS GRID,MLS#: 12776901
Facts & features
Interior
Bedrooms & bathrooms
- Bedrooms: 3
- Bathrooms: 2
- Full bathrooms: 2
Rooms
- Room types: Enclosed Porch Heated, Storage
Primary bedroom
- Level: Second
- Area: 187 Square Feet
- Dimensions: 17X11
Bedroom 2
- Features: Flooring (Carpet)
- Level: Main
- Area: 130 Square Feet
- Dimensions: 13X10
Bedroom 3
- Level: Main
- Area: 100 Square Feet
- Dimensions: 10X10
Dining room
- Features: Flooring (Carpet)
- Level: Main
- Area: 104 Square Feet
- Dimensions: 8X13
Other
- Level: Main
- Area: 160 Square Feet
- Dimensions: 16X10
Family room
- Features: Flooring (Laminate)
- Level: Basement
- Area: 336 Square Feet
- Dimensions: 28X12
Kitchen
- Features: Flooring (Laminate)
- Level: Main
- Area: 88 Square Feet
- Dimensions: 8X11
Laundry
- Level: Basement
- Area: 49 Square Feet
- Dimensions: 7X7
Living room
- Features: Flooring (Carpet)
- Level: Main
- Area: 208 Square Feet
- Dimensions: 13X16
Storage
- Level: Basement
- Area: 49 Square Feet
- Dimensions: 7X7
Heating
- Natural Gas
Cooling
- Central Air
Appliances
- Included: Range, Microwave, Refrigerator
Features
- 1st Floor Bedroom, Separate Dining Room, Replacement Windows
- Flooring: Laminate
- Windows: Replacement Windows
- Basement: Partially Finished,Full
Interior area
- Total structure area: 3,468
- Total interior livable area: 2,572 sqft
- Finished area below ground: 896
Property
Parking
- Total spaces: 1
- Parking features: Concrete, Attached, Garage
- Attached garage spaces: 1
Accessibility
- Accessibility features: No Disability Access
Features
- Stories: 1.5
- Fencing: Fenced
Lot
- Size: 6,098 Square Feet
- Dimensions: 55x131
Details
- Parcel number: 1614110024
- Special conditions: None
Construction
Type & style
- Home type: SingleFamily
- Property subtype: Single Family Residence
Materials
- Vinyl Siding
- Foundation: Block
- Roof: Asphalt
Condition
- New construction: No
- Year built: 1951
Utilities & green energy
- Sewer: Public Sewer
- Water: Public
Community & HOA
HOA
- Services included: None
Location
- Region: Rock Island
Financial & listing details
- Price per square foot: $63/sqft
- Tax assessed value: $142,269
- Annual tax amount: $4,745
- Date on market: 10/5/2026
Estimated market value
Not available
Estimated sales range
Not available
Not available
Price history
| Date | Event | Price |
|---|---|---|
| 10/5/2026 | Listed for sale | $162,000+149.2%$63/sqft |
Source:  MRED as distributed by MLS GRID #12776901 Report a problem MRED as distributed by MLS GRID #12776901 Report a problem | ||
| 7/24/2026 | Sold | $65,000$25/sqft |
Source: MRED as distributed by MLS GRID #12689723 Report a problem | ||
| 7/10/2026 | Pending sale | $65,000$25/sqft |
Source: MRED as distributed by MLS GRID #12689723 Report a problem | ||
| 7/8/2026 | Listed for sale | $65,000-27%$25/sqft |
Source: MRED as distributed by MLS GRID #12689723 Report a problem | ||
| 7/11/2023 | Listing removed | -- |
Source: Zillow Rentals Report a problem | ||
| 6/24/2023 | Listed for rent | $1,200+17.1% |
Source: Zillow Rentals Report a problem | ||
| 7/28/2019 | Listing removed | $1,025 |
Source: Zillow Rental Network Report a problem | ||
| 7/22/2019 | Listed for rent | $1,025 |
Source: Easy Street Property Management LLC Report a problem | ||
| 10/25/2017 | Sold | $89,000+119.8%$35/sqft |
Source: Public Record Report a problem | ||
| 5/11/2017 | Listing removed | $1,025 |
Source: Relocation Reps Property Management Report a problem | ||
| 5/5/2017 | Listed for rent | $1,025+2.5% |
Source: Relocation Reps Property Management Report a problem | ||
| 3/16/2016 | Listing removed | $1,000 |
Source: RentPro Team LLC Report a problem | ||
| 3/8/2016 | Listed for rent | $1,000-4.8% |
Source: RentPro Team LLC Report a problem | ||
| 3/13/2015 | Listing removed | $1,050 |
Source: Owner Report a problem | ||
| 2/12/2015 | Listed for rent | $1,050 |
Source: Owner Report a problem | ||
| 1/16/2013 | Listing removed | $1,050 |
Source: Frieden Property Management Report a problem | ||
| 1/4/2013 | Listed for rent | $1,050 |
Source: Frieden Property Management Report a problem | ||
| 10/25/2012 | Sold | $40,500-23.4%$16/sqft |
Source: MRED as distributed by MLS GRID #QC4135645 Report a problem | ||
| 9/12/2012 | Price change | $52,900-8.6%$21/sqft |
Source: Homepath #4135645 Report a problem | ||
| 8/3/2012 | Price change | $57,900-4.9%$23/sqft |
Source: Homepath #4135645 Report a problem | ||
| 6/29/2012 | Listed for sale | $60,900$24/sqft |
Source: Homepath #4135645 Report a problem | ||
Public tax history
| Year | Property taxes | Tax assessment |
|---|---|---|
| 2025 | $4,745 +7.9% | $47,423 +8.5% |
| 2024 | $4,399 +7.9% | $43,708 +9.3% |
| 2023 | $4,077 +6.2% | $39,989 +6.6% |
| 2022 | $3,837 +2% | $37,513 +5.3% |
| 2021 | $3,760 +2.1% | $35,625 +2.8% |
| 2020 | $3,682 +1.1% | $34,655 +1% |
| 2019 | $3,642 +9.3% | $34,312 +7.2% |
| 2018 | $3,331 +2.8% | $31,999 +3.4% |
| 2017 | $3,239 +3.1% | $30,935 |
| 2016 | $3,142 +0.1% | $30,935 |
| 2015 | $3,138 +408.5% | $30,935 -0.8% |
| 2014 | $617 | $31,169 |
| 2013 | $617 | $31,169 -1.3% |
| 2012 | -- | $31,592 -2.5% |
| 2011 | -- | $32,403 +0.5% |
| 2010 | -- | $32,226 +1% |
| 2008 | -- | $31,907 +2% |
| 2006 | -- | $31,281 +9.2% |
| 2005 | $2,165 +1.9% | $28,646 +3% |
| 2004 | $2,125 -1.1% | $27,811 +2.5% |
| 2003 | $2,148 +12.8% | $27,132 +11% |
| 2002 | $1,904 +25.5% | $24,440 +21.2% |
| 2001 | $1,517 +5.3% | $20,167 +4% |
| 2000 | $1,441 | $19,391 |
Find assessor info on the county website
Monthly payment
Est. payment
Payment breakdown
Explore the cost of this home by adjusting the details. Changes won't be saved.Climate risks
Neighborhood: 61201
Nearby schools
Schools provided by the listing agent
- District: 41
Source: MRED as distributed by MLS GRID. This data may not be complete. We recommend contacting the local school district to confirm school assignments for this home.
Similar homes
- $150,0003 bd2 ba1.5k sqft4410 14th St, Rock Island, IL 61201Active
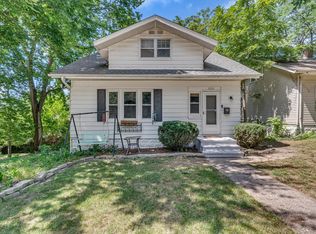 MLS ID #12742270, Abby Shipman, KW 1Advantage. MRED as distributed by MLS GRID
 - $145,0004 bd3 ba1.4k sqft3601 30th St, Rock Island, IL 61201Price Change
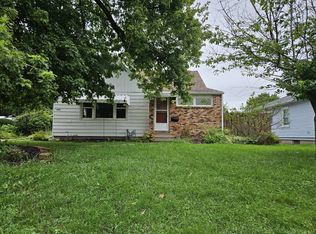 MLS ID #12721101, Rebecca Kirk, eXp Realty. MRED as distributed by MLS GRID
 - $210,0003 bd2 ba1.6k sqft(Undisclosed Address), Rock Island, IL 61201New
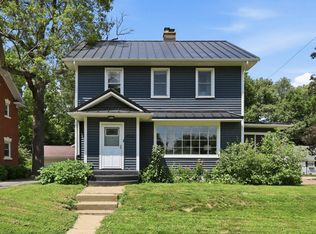 MLS ID #12776966, Rick Berg, Ruhl&Ruhl REALTORS Moline. MRED as distributed by MLS GRID
 - $168,9003 bd2 ba1.3k sqft2055 36th St, Rock Island, IL 61201Active
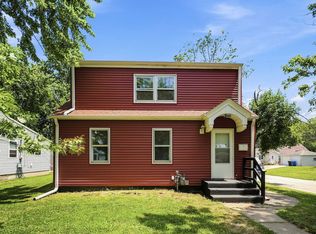 MLS ID #12722200, Robert Bermes, CNC,GRI, Epique Realty Inc. MRED as distributed by MLS GRID
