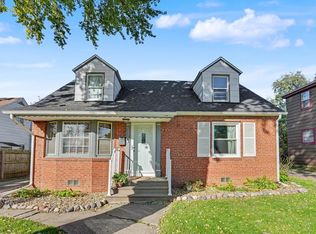
Welcome to this beautifully renovated 5-bedroom, 2-bath home in Rock Island with a wonderful blend of modern updates and original character. Step inside to find refinished hardwood floors, beautiful original woodwork and trim, and plenty of space throughout. The completely remodeled kitchen features new cabinetry, countertops and appliances, while both bathrooms have been beautifully renovated with fresh, modern finishes. The finished upper level adds valuable living space, including additional bedrooms and a full bathroom, making this home ideal for anyone needing extra room for family or guests. Major improvements include a new deck, new windows, updated finishes throughout and numerous renovations from top to bottom. HVAC installed in 2016 and water heater in 2017. Great location just steps from Rocky High School. This truly is a move-in ready home with the space that's hard to find. All that left to do is unpack and enjoy! Being Sold As Is
Active
Price cut: $27K (9/21)
$198,000
1219 25th Ave, Rock Island, IL 61201
5beds
2,153sqft
Single Family Residence
Built in 1923
8,712 Square Feet Lot
$-- Zestimate®
$92/sqft
$-- HOA
What's special
Updated finishes throughoutCompletely remodeled kitchenNew windowsNew deckRefinished hardwood floors
- 50 days
- 1,233
- 136
Zillow last checked:
Listing updated:
Listed by:
Cyndi Webster (309)489-7772,
Ruhl&Ruhl REALTORS Moline
Source: MRED as distributed by MLS GRID,MLS#: 12741736
Facts & features
Interior
Bedrooms & bathrooms
- Bedrooms: 5
- Bathrooms: 2
- Full bathrooms: 2
Rooms
- Room types: Bedroom 5, Breakfast Room, Den, Office, Screened Porch
Primary bedroom
- Features: Flooring (Hardwood)
- Level: Main
- Area: 110 Square Feet
- Dimensions: 11X10
Bedroom 2
- Features: Flooring (Hardwood)
- Level: Main
- Area: 110 Square Feet
- Dimensions: 11X10
Bedroom 3
- Features: Flooring (Luxury Vinyl)
- Level: Second
- Area: 132 Square Feet
- Dimensions: 12X11
Bedroom 4
- Features: Flooring (Luxury Vinyl)
- Level: Second
- Area: 121 Square Feet
- Dimensions: 11X11
Bedroom 5
- Features: Flooring (Luxury Vinyl)
- Level: Second
- Area: 121 Square Feet
- Dimensions: 11X11
Breakfast room
- Features: Flooring (Hardwood)
- Level: Main
- Area: 35 Square Feet
- Dimensions: 7X5
Den
- Features: Flooring (Hardwood)
- Level: Main
- Area: 132 Square Feet
- Dimensions: 12X11
Dining room
- Features: Flooring (Hardwood)
- Level: Main
- Area: 195 Square Feet
- Dimensions: 15X13
Kitchen
- Features: Kitchen (Eating Area-Breakfast Bar), Flooring (Hardwood)
- Level: Main
- Area: 154 Square Feet
- Dimensions: 14X11
Living room
- Features: Flooring (Hardwood)
- Level: Main
- Area: 225 Square Feet
- Dimensions: 15X15
Office
- Features: Flooring (Hardwood)
- Level: Main
- Area: 99 Square Feet
- Dimensions: 11X9
Screened porch
- Features: Flooring (Hardwood)
- Level: Main
- Area: 256 Square Feet
- Dimensions: 16X16
Heating
- Natural Gas
Cooling
- Central Air
Appliances
- Included: Range, Microwave, Refrigerator
Features
- Basement: Unfinished,Full
Interior area
- Total structure area: 2,153
- Total interior livable area: 2,153 sqft
Property
Parking
- Total spaces: 2
- Parking features: Detached, Garage
- Garage spaces: 2
Accessibility
- Accessibility features: No Disability Access
Features
- Stories: 2
Lot
- Size: 8,712 Square Feet
- Features: None
Details
- Parcel number: 1611107016
- Special conditions: None
Construction
Type & style
- Home type: SingleFamily
- Property subtype: Single Family Residence
Materials
- Brick
- Foundation: Block
- Roof: Asphalt
Condition
- New construction: No
- Year built: 1923
Utilities & green energy
- Sewer: Public Sewer
- Water: Public
Community & HOA
HOA
- Services included: None
Location
- Region: Rock Island
Financial & listing details
- Price per square foot: $92/sqft
- Tax assessed value: $96,174
- Annual tax amount: $1,136
- Date on market: 8/27/2026
- Ownership: Fee Simple
Estimated market value
Not available
Estimated sales range
Not available
Not available
Price history
| Date | Event | Price |
|---|---|---|
| 9/21/2026 | Price change | $198,000-12%$92/sqft |
Source:  MRED as distributed by MLS GRID #12741736 Report a problem MRED as distributed by MLS GRID #12741736 Report a problem | ||
| 9/11/2026 | Listed for sale | $225,000$105/sqft |
Source: MRED as distributed by MLS GRID #12741736 Report a problem | ||
| 9/2/2026 | Pending sale | $225,000$105/sqft |
Source: MRED as distributed by MLS GRID #12741736 Report a problem | ||
| 8/27/2026 | Listed for sale | $225,000$105/sqft |
Source: MRED as distributed by MLS GRID #12741736 Report a problem | ||
Public tax history
| Year | Property taxes | Tax assessment |
|---|---|---|
| 2025 | $1,137 -0.6% | $32,058 +8.5% |
| 2024 | $1,143 -1.3% | $29,546 +9.3% |
| 2023 | $1,158 -0.3% | $27,032 +6.6% |
| 2022 | $1,162 -3.1% | $25,359 +5.3% |
| 2021 | $1,199 -0.7% | $24,083 +2.8% |
| 2020 | $1,207 +0.1% | $23,427 +1% |
| 2019 | $1,206 +2% | $23,195 +2.7% |
| 2018 | $1,183 +1.8% | $22,586 +3.4% |
| 2017 | $1,161 +4.5% | $21,834 |
| 2016 | $1,111 +1.1% | $21,834 |
| 2015 | $1,099 +292.2% | $21,834 +3.2% |
| 2014 | $280 | $21,152 |
| 2013 | $280 | $21,152 -1.3% |
| 2012 | -- | $21,439 -2.5% |
| 2011 | -- | $21,989 +0.5% |
| 2010 | -- | $21,869 +1% |
| 2008 | -- | $21,653 +2% |
| 2006 | -- | $21,228 +9.9% |
| 2005 | $1,311 +2.3% | $19,313 +3% |
| 2004 | $1,281 -4.7% | $18,750 +2.5% |
| 2003 | $1,344 +2.4% | $18,293 +2% |
| 2002 | $1,312 +4.9% | $17,935 +4% |
| 2001 | $1,251 +51.9% | $17,245 +37.1% |
| 2000 | $823 | $12,582 |
Find assessor info on the county website
Monthly payment
Est. payment
Payment breakdown
Explore the cost of this home by adjusting the details. Changes won't be saved.Climate risks
Neighborhood: 61201
Nearby schools
Schools provided by the listing agent
- Elementary: Frances Willard Elementary Schoo
- Middle: Edison Junior High School
- High: Rock Island High School
- District: 41
Source: MRED as distributed by MLS GRID. This data may not be complete. We recommend contacting the local school district to confirm school assignments for this home.
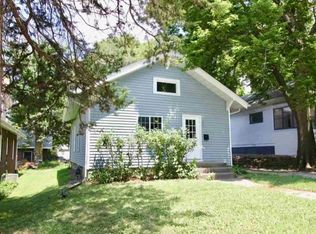
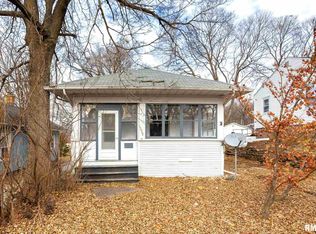
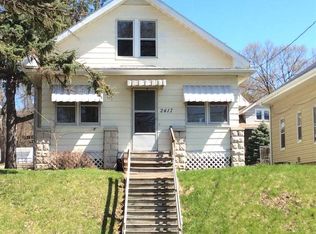
Similar homes
- $210,0004 bd2 ba1.2k sqft2550 26th St, Rock Island, IL 61201Active
 MLS ID #12770027, Kyle Robinson, Epique Realty. MRED as distributed by MLS GRID
 - $180,0004 bd1 ba1.9k sqft3235 24th Ave, Rock Island, IL 61201Price Change
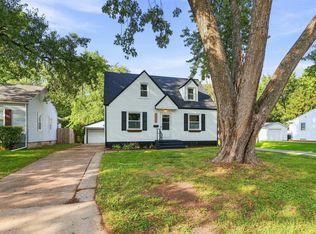 MLS ID #12747983, Austin Woods, eXp Realty. MRED as distributed by MLS GRID
 - $159,9003 bd2 ba1.3k sqft2342 24 1/2 St, Rock Island, IL 61201Active
 MLS ID #12779118, Brad Boeye, CRS,e-PRO, BUY SELL BUILD QC - Real Broker, LLC. MRED as distributed by MLS GRID
 - $229,9003 bd1 ba2.2k sqft3248 14th St, Rock Island, IL 61201Active
 MLS ID #12730076, Richard Bassford, CRS, RE/MAX Concepts Bettendorf. MRED as distributed by MLS GRID
