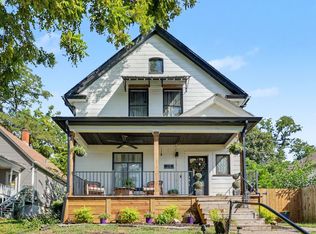
Charming and exceptionally maintained home. This lovingly cared for property has been owned by the same family for over 30 years. From the moment you arrive, the immaculate curb appeal and very nicely landscaped grounds showcase an owner who truly takes immense pride in the yard. With over 2,400 square feet the interior features a thoughtfully designed layout including a main level laundry room for convenience. The heart of the home was renovated approximately 10 years ago offering modern updates alongside classic charm. Enjoy coffee in the sunroom off of the kitchen. Car enthusiasts and hobbyists will love the rare, detached 3-car garage, providing massive space for vehicles or workshop setups. If you are looking for expansive living spaces, modern conveniences and outdoor enjoyment, schedule your showing today! Subject to seller finding home of choice.
Active
Price cut: $11K (9/2)
$199,000
2118 W 3rd St, Davenport, IA 52802
3beds
2,437sqft
Single Family Residence
Built in 1900
8,999 Square Feet Lot
$-- Zestimate®
$82/sqft
$-- HOA
What's special
Thoughtfully designed layoutModern conveniencesImmaculate curb appealExpansive living spacesMain level laundry roomVery nicely landscaped grounds
- 75 days
- 529
- 74
Zillow last checked:
Listing updated:
Listed by:
Michelle Arguello 563-579-3113,
Mel Foster Co. Davenport
Source: MRED as distributed by MLS GRID,MLS#: 12718905
Facts & features
Interior
Bedrooms & bathrooms
- Bedrooms: 3
- Bathrooms: 2
- Full bathrooms: 2
Rooms
- Room types: Sun Room
Primary bedroom
- Features: Flooring (Carpet)
- Level: Second
- Area: 180 Square Feet
- Dimensions: 15X12
Bedroom 2
- Features: Flooring (Carpet)
- Level: Second
- Area: 132 Square Feet
- Dimensions: 12X11
Bedroom 3
- Features: Flooring (Carpet)
- Level: Second
- Area: 135 Square Feet
- Dimensions: 15X9
Dining room
- Features: Flooring (Wood Laminate)
- Level: Main
- Area: 200 Square Feet
- Dimensions: 20X10
Family room
- Features: Flooring (Carpet)
- Level: Second
- Area: 160 Square Feet
- Dimensions: 16X10
Kitchen
- Features: Kitchen (Eating Area-Breakfast Bar, Island, Pantry-Closet), Flooring (Wood Laminate)
- Level: Main
- Area: 195 Square Feet
- Dimensions: 15X13
Laundry
- Features: Flooring (Wood Laminate)
- Level: Main
- Area: 63 Square Feet
- Dimensions: 9X7
Living room
- Features: Flooring (Carpet)
- Level: Main
- Area: 182 Square Feet
- Dimensions: 14X13
Sun room
- Features: Flooring (Wood Laminate)
- Level: Main
- Area: 98 Square Feet
- Dimensions: 14X7
Heating
- Natural Gas, Forced Air
Cooling
- Central Air
Appliances
- Included: Range, Microwave, Dishwasher, Refrigerator, Washer, Dryer, Gas Oven
- Laundry: Main Level, Gas Dryer Hookup
Features
- 1st Floor Full Bath, Walk-In Closet(s), High Ceilings, Separate Dining Room
- Flooring: Laminate, Carpet
- Doors: French Doors, Storm Door(s)
- Windows: Skylight(s), Drapes, Blinds, Double Pane Windows, Screens, Some Tilt-In Windows
- Basement: Unfinished,Exterior Entry,Block,Full
- Number of fireplaces: 1
- Fireplace features: Wood Burning Stove, Family Room
Interior area
- Total structure area: 3,608
- Total interior livable area: 2,437 sqft
- Finished area below ground: 0
Property
Parking
- Total spaces: 3
- Parking features: Garage Door Opener, Garage Owned, Detached, Garage
- Garage spaces: 3
- Has uncovered spaces: Yes
Accessibility
- Accessibility features: No Disability Access
Features
- Stories: 2
- Patio & porch: Porch
Lot
- Size: 8,999 Square Feet
- Dimensions: 60x150
- Features: Level
Details
- Parcel number: K000121
- Special conditions: None
- Other equipment: Ceiling Fan(s)
Construction
Type & style
- Home type: SingleFamily
- Architectural style: Traditional
- Property subtype: Single Family Residence
Materials
- Vinyl Siding
- Foundation: Block, Stone
- Roof: Asphalt
Condition
- New construction: No
- Year built: 1900
Utilities & green energy
- Sewer: Public Sewer
- Water: Public
Community & HOA
HOA
- Services included: None
Location
- Region: Davenport
Financial & listing details
- Price per square foot: $82/sqft
- Tax assessed value: $165,780
- Annual tax amount: $1,850
- Date on market: 7/30/2026
- Ownership: Fee Simple
Estimated market value
Not available
Estimated sales range
Not available
Not available
Price history
| Date | Event | Price |
|---|---|---|
| 9/2/2026 | Price change | $199,000-5.2%$82/sqft |
Source:  MRED as distributed by MLS GRID #12718905 Report a problem MRED as distributed by MLS GRID #12718905 Report a problem | ||
| 7/30/2026 | Listed for sale | $210,000+371.9%$86/sqft |
Source: MRED as distributed by MLS GRID #12718905 Report a problem | ||
| 3/30/1993 | Sold | $44,500$18/sqft |
Source: Agent Provided Report a problem | ||
Public tax history
| Year | Property taxes | Tax assessment |
|---|---|---|
| 2025 | $1,850 -3.5% | $165,780 +30.1% |
| 2024 | $1,918 -20.6% | $127,410 |
| 2023 | $2,416 -0.4% | $127,410 +4.4% |
| 2022 | $2,426 -3.7% | $122,030 |
| 2021 | $2,520 -4.9% | $122,030 |
| 2020 | $2,651 +5.5% | $122,030 |
| 2019 | $2,512 +3.9% | $122,030 +9% |
| 2018 | $2,419 +6.7% | $111,980 |
| 2017 | $2,268 +6.1% | $111,980 +5.3% |
| 2016 | $2,138 | $106,380 +3.3% |
| 2015 | $2,138 +2.1% | $103,020 |
| 2014 | $2,094 +1.9% | $103,020 |
| 2013 | $2,054 | -- |
| 2012 | $2,054 +22.1% | $101,540 |
| 2009 | $1,682 +4.6% | $101,540 |
| 2008 | $1,608 +4.4% | $101,540 |
| 2007 | $1,540 +4.5% | -- |
| 2006 | $1,474 +0.8% | -- |
| 2005 | $1,462 +8.9% | -- |
| 2003 | $1,342 +2% | -- |
| 2002 | $1,316 -2.9% | -- |
| 2001 | $1,356 | -- |
Find assessor info on the county website
Monthly payment
Est. payment
Payment breakdown
Explore the cost of this home by adjusting the details. Changes won't be saved.Climate risks
Neighborhood: 52802
Nearby schools
Schools provided by the listing agent
- District: 1611
Source: MRED as distributed by MLS GRID. This data may not be complete. We recommend contacting the local school district to confirm school assignments for this home.
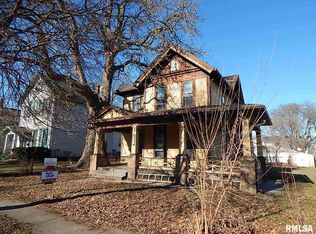
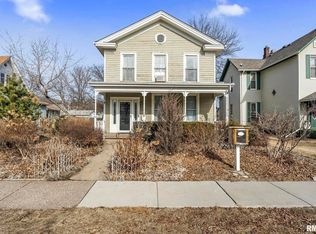
Similar homes
- $175,0004 bd3 ba2.2k sqft2117 Claussen St, Davenport, IA 52802Active
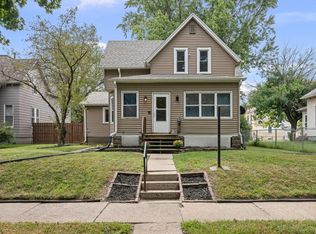 MLS ID #12757307, Paige Stemler, eXp Realty. MRED as distributed by MLS GRID
 - $199,9003 bd1 ba1.2k sqft3510 N Elmwood Ave, Davenport, IA 52806Active
 MLS ID #12762508, Sara Smith-DeWulf, Rainmaker Collective - Real Broker, LLC. MRED as distributed by MLS GRID
 - $225,0005 bd2 ba2.4k sqft1030 W 15th St, Davenport, IA 52804Active
 MLS ID #12723362, Barbara Henson, RE/MAX Concepts Bettendorf. MRED as distributed by MLS GRID
 - $175,0004 bd2 ba1.8k sqft1718 W 9th St, Davenport, IA 52804Active
 MLS ID #12771107, Kyle Robinson, Epique Realty. MRED as distributed by MLS GRID
