Everything you could need! That's what you will be saying when you take a tour of this 4 bed 2 bath home. Fenced in back yard, expansive deck for entertaining, and a pool for those hot summer days. Two car detached garage and alley access for extra convenience. Enclosed front porch, extra large kitchen, and tons of storage space. New replacement windows in the upstairs and in the kitchen, new furnace 2024, new roof 2024, and much more! Take a look today!
Active
$180,000
2117 Claussen St, Davenport, IA 52802
4beds
2,292sqft
Single Family Residence
Built in 1900
7,840 Square Feet Lot
$176,200 Zestimate®
$79/sqft
$-- HOA
What's special
Tons of storage spaceTwo car detached garageEnclosed front porchExpansive deck for entertainingExtra large kitchen
- 17 days
- 1,229
- 80
Zillow last checked:
Listing updated:
Listed by:
Paige Stemler (309)203-9080,
eXp Realty
Source: MRED as distributed by MLS GRID,MLS#: 12757307
Facts & features
Interior
Bedrooms & bathrooms
- Bedrooms: 4
- Bathrooms: 3
- Full bathrooms: 2
- 1/2 bathrooms: 1
Rooms
- Room types: Office
Primary bedroom
- Features: Flooring (Carpet), Window Treatments (Blinds), Bathroom (Full)
- Level: Main
- Area: 240 Square Feet
- Dimensions: 15X16
Bedroom 2
- Features: Flooring (Vinyl)
- Level: Second
- Area: 210 Square Feet
- Dimensions: 15X14
Bedroom 3
- Features: Flooring (Vinyl)
- Level: Second
- Area: 210 Square Feet
- Dimensions: 14X15
Bedroom 4
- Features: Flooring (Carpet)
- Level: Second
- Area: 121 Square Feet
- Dimensions: 11X11
Dining room
- Features: Flooring (Vinyl), Window Treatments (Blinds)
- Level: Main
- Area: 210 Square Feet
- Dimensions: 14X15
Kitchen
- Features: Kitchen (Eating Area-Table Space), Flooring (Vinyl), Window Treatments (Blinds)
- Level: Main
- Area: 240 Square Feet
- Dimensions: 15X16
Living room
- Features: Flooring (Vinyl), Window Treatments (Blinds)
- Level: Main
- Area: 390 Square Feet
- Dimensions: 15X26
Office
- Features: Flooring (Vinyl)
- Level: Main
- Area: 130 Square Feet
- Dimensions: 10X13
Heating
- Natural Gas
Cooling
- Central Air
Appliances
- Included: Range, Dishwasher, Refrigerator
Features
- Basement: Unfinished,Full
Interior area
- Total structure area: 0
- Total interior livable area: 2,292 sqft
Property
Parking
- Total spaces: 2
- Parking features: Detached, Garage
- Garage spaces: 2
Accessibility
- Accessibility features: No Disability Access
Features
- Stories: 1.5
- Fencing: Fenced
Lot
- Size: 7,840 Square Feet
- Features: Level
Details
- Parcel number: 0000000000K001712
- Special conditions: None
Construction
Type & style
- Home type: SingleFamily
- Property subtype: Single Family Residence
Materials
- Vinyl Siding
- Foundation: Block
- Roof: Asphalt
Condition
- New construction: No
- Year built: 1900
Utilities & green energy
- Sewer: Public Sewer
- Water: Public
Community & HOA
HOA
- Services included: None
Location
- Region: Davenport
Financial & listing details
- Price per square foot: $79/sqft
- Tax assessed value: $156,250
- Annual tax amount: $2,392
- Date on market: 9/12/2026
- Ownership: Fee Simple
Estimated market value
$176,200
$167,000 - $185,000
$1,730/mo
Price history
| Date | Event | Price |
|---|---|---|
| 9/12/2026 | Listed for sale | $180,000+118.7%$79/sqft |
Source:  MRED as distributed by MLS GRID #12757307 Report a problem MRED as distributed by MLS GRID #12757307 Report a problem | ||
| 10/10/2003 | Sold | $82,300$36/sqft |
Source: MRED as distributed by MLS GRID #QC4004252 Report a problem | ||
Public tax history
| Year | Property taxes | Tax assessment |
|---|---|---|
| 2025 | $2,106 +15.5% | $156,250 +22.1% |
| 2024 | $1,824 -1% | $128,020 +11.3% |
| 2023 | $1,842 +6.8% | $115,010 +21% |
| 2022 | $1,724 +6.6% | $95,080 +6.5% |
| 2021 | $1,618 -8.6% | $89,290 +9.6% |
| 2020 | $1,770 +9.3% | $81,480 |
| 2019 | $1,620 -24% | $81,480 +12.8% |
| 2018 | $2,133 +4.4% | $72,210 -22.4% |
| 2017 | $2,042 -0.6% | $93,000 -0.9% |
| 2016 | $2,054 | $93,800 +1.5% |
| 2015 | $2,054 | $92,450 |
| 2014 | $2,054 | $92,450 |
| 2013 | $2,054 +1.8% | -- |
| 2012 | $2,018 +17.5% | $96,030 +0.3% |
| 2009 | $1,718 +4.5% | $95,710 |
| 2008 | $1,644 +3.9% | $95,710 |
| 2007 | $1,582 -8.9% | -- |
| 2006 | $1,736 +14.4% | -- |
| 2005 | $1,518 +31.8% | -- |
| 2003 | $1,152 +4.2% | -- |
| 2002 | $1,106 +13.6% | -- |
| 2001 | $974 | -- |
Find assessor info on the county website
Monthly payment
Est. payment
Payment breakdown
Explore the cost of this home by adjusting the details. Changes won't be saved.Climate risks
Neighborhood: 52802
Nearby schools
Schools provided by the listing agent
- District: 1611
Source: MRED as distributed by MLS GRID. This data may not be complete. We recommend contacting the local school district to confirm school assignments for this home.
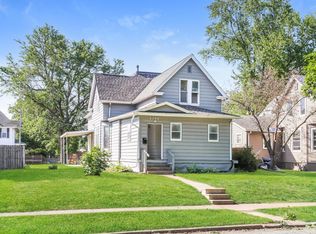
Similar homes
- $175,0004 bd2 ba1.8k sqft1718 W 9th St, Davenport, IA 52804New
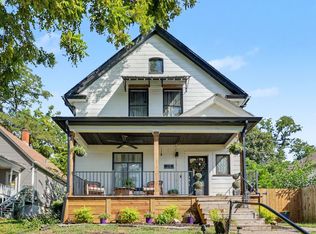 MLS ID #12771107, Kyle Robinson, Epique Realty. MRED as distributed by MLS GRID
 - $199,0003 bd2 ba2.4k sqft2118 W 3rd St, Davenport, IA 52802Active
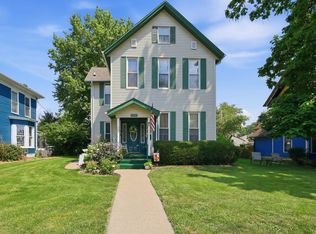 MLS ID #12718905, Michelle Arguello, Mel Foster Co. Davenport. MRED as distributed by MLS GRID
 - $189,9006 bd3 ba2.2k sqft2664 Harrison St, Davenport, IA 52803Active
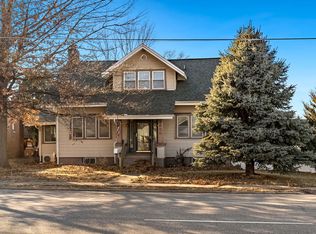 MLS ID #12722831, Peter Voss, 3% Listing Company, LLC. MRED as distributed by MLS GRID
 - $159,9003 bd2 ba2.2k sqft1535 13th Ave, Moline, IL 61265New
 MLS ID #12772484, Krystal Hudson, Dream Realty Services. MRED as distributed by MLS GRID
