Full of character and offering plenty of room to spread out, 1718 W 9th Street has a flexible layout across multiple levels. The main floor features inviting living and dining spaces with vinyl plank flooring, a bedroom and full bath, and a spacious kitchen centered around a large island with plenty of room for gathering. Upstairs you'll find two additional bedrooms, another full bathroom, and an extra living area that adds even more versatility. The attic provides another bonus space to use as you see fit. An enclosed porch off the kitchen leads to the fenced yard, while the covered front porch offers a great spot to sit and enjoy the neighborhood. Oven, microwave, dishwasher and refrigerator to stay! With generous living space and plenty of personality throughout, there's a lot to appreciate here. Schedule your showing today!
Active
$175,000
1718 W 9th St, Davenport, IA 52804
4beds
1,862sqft
Single Family Residence
Built in 1900
5,227 Square Feet Lot
$171,000 Zestimate®
$94/sqft
$-- HOA
What's special
Generous living spaceVinyl plank flooringFenced yardCovered front porch
- 24 days
- 2,471
- 247
Likely to sell faster than
Zillow last checked:
Listing updated:
Listed by:
Kyle Robinson 563-505-1806,
Epique Realty
Source: MRED as distributed by MLS GRID,MLS#: 12771107
Facts & features
Interior
Bedrooms & bathrooms
- Bedrooms: 4
- Bathrooms: 2
- Full bathrooms: 2
Rooms
- Room types: Bonus Room, Other Room
Primary bedroom
- Features: Flooring (Vinyl)
- Level: Main
- Area: 108 Square Feet
- Dimensions: 9X12
Bedroom 2
- Features: Flooring (Carpet)
- Level: Second
- Area: 224 Square Feet
- Dimensions: 14X16
Bedroom 3
- Features: Flooring (Carpet)
- Level: Second
- Area: 221 Square Feet
- Dimensions: 13X17
Bedroom 4
- Features: Flooring (Other)
- Level: Attic
- Area: 243 Square Feet
- Dimensions: 9X27
Bonus room
- Level: Second
- Area: 168 Square Feet
- Dimensions: 12X14
Dining room
- Features: Flooring (Vinyl)
- Level: Main
- Area: 156 Square Feet
- Dimensions: 13X12
Kitchen
- Features: Flooring (Tile)
- Level: Main
- Area: 208 Square Feet
- Dimensions: 16X13
Living room
- Features: Flooring (Vinyl)
- Level: Main
- Area: 182 Square Feet
- Dimensions: 14X13
Other
- Features: Flooring (Other)
- Level: Basement
- Area: 520 Square Feet
- Dimensions: 26X20
Other
- Features: Flooring (Other)
- Level: Basement
- Area: 255 Square Feet
- Dimensions: 15X17
Heating
- Natural Gas, Forced Air
Cooling
- Central Air
Appliances
- Included: Range, Microwave, Dishwasher, Refrigerator, Range Hood
Features
- Basement: Unfinished,Full
Interior area
- Total structure area: 2,673
- Total interior livable area: 1,862 sqft
Property
Accessibility
- Accessibility features: No Disability Access
Features
- Stories: 2
- Fencing: Fenced
Lot
- Size: 5,227 Square Feet
- Dimensions: 40.00 x 125.00
Details
- Parcel number: H004403
- Special conditions: Home Warranty
Construction
Type & style
- Home type: SingleFamily
- Property subtype: Single Family Residence
Materials
- Asbestos, Other
- Foundation: Other
- Roof: Asphalt
Condition
- New construction: No
- Year built: 1900
Details
- Warranty included: Yes
Utilities & green energy
- Sewer: Public Sewer
- Water: Public
Community & HOA
HOA
- Services included: None
Location
- Region: Davenport
Financial & listing details
- Price per square foot: $94/sqft
- Tax assessed value: $55,610
- Annual tax amount: $916
- Date on market: 9/28/2026
- Ownership: Fee Simple
Estimated market value
$171,000
$162,000 - $180,000
$1,766/mo
Price history
| Date | Event | Price |
|---|---|---|
| 9/28/2026 | Listed for sale | $175,000-10.2%$94/sqft |
Source:  MRED as distributed by MLS GRID #12771107 Report a problem MRED as distributed by MLS GRID #12771107 Report a problem | ||
| 9/28/2026 | Listing removed | $194,900$105/sqft |
Source: MRED as distributed by MLS GRID #12751106 Report a problem | ||
| 9/4/2026 | Listed for sale | $194,900-2.5%$105/sqft |
Source: MRED as distributed by MLS GRID #12751106 Report a problem | ||
| 9/2/2026 | Listing removed | $200,000$107/sqft |
Source: eXp Realty #12716886 Report a problem | ||
| 8/20/2026 | Price change | $200,000-9.1%$107/sqft |
Source: MRED as distributed by MLS GRID #12716886 Report a problem | ||
| 8/6/2026 | Listed for sale | $220,000+587.5%$118/sqft |
Source: MRED as distributed by MLS GRID #12716886 Report a problem | ||
| 3/31/2025 | Sold | $32,000-20%$17/sqft |
Source: MRED as distributed by MLS GRID #QC4256486 Report a problem | ||
| 12/13/2024 | Contingent | $40,000$21/sqft |
Source:  RMLS Alliance as distributed by MLS GRID #QC4256486 Report a problem RMLS Alliance as distributed by MLS GRID #QC4256486 Report a problem | ||
| 12/5/2024 | Listed for sale | $40,000$21/sqft |
Source: RMLS Alliance as distributed by MLS GRID #QC4256486 Report a problem | ||
| 11/12/2024 | Pending sale | $40,000$21/sqft |
Source: RMLS Alliance as distributed by MLS GRID #QC4256486 Report a problem | ||
| 11/8/2024 | Price change | $40,000-20%$21/sqft |
Source: RMLS Alliance as distributed by MLS GRID #QC4256486 Report a problem | ||
| 10/23/2024 | Price change | $50,000-16.7%$27/sqft |
Source: RMLS Alliance as distributed by MLS GRID #QC4256486 Report a problem | ||
| 9/16/2024 | Listed for sale | $60,000+33.3%$32/sqft |
Source: RMLS Alliance as distributed by MLS GRID #QC4256486 Report a problem | ||
| 9/5/2023 | Listing removed | -- |
Source: Owner Report a problem | ||
| 8/13/2023 | Listed for sale | $45,000-10%$24/sqft |
Source: Owner Report a problem | ||
| 6/20/2023 | Listing removed | -- |
Source: Owner Report a problem | ||
| 5/9/2023 | Price change | $50,000-16.7%$27/sqft |
Source: Owner Report a problem | ||
| 4/14/2023 | Price change | $60,000-7.7%$32/sqft |
Source: Owner Report a problem | ||
| 3/24/2023 | Pending sale | $65,000$35/sqft |
Source: Owner Report a problem | ||
| 3/7/2023 | Price change | $65,000-13.3%$35/sqft |
Source: Owner Report a problem | ||
| 2/20/2023 | Listed for sale | $75,000+51.5%$40/sqft |
Source: Owner Report a problem | ||
| 8/16/2016 | Sold | $49,500$27/sqft |
Source: Public Record Report a problem | ||
Public tax history
| Year | Property taxes | Tax assessment |
|---|---|---|
| 2025 | $736 -32.1% | $55,610 +8.2% |
| 2024 | $1,084 +1.5% | $51,410 -17.3% |
| 2023 | $1,068 -0.4% | $62,180 +24.5% |
| 2022 | $1,072 -1.1% | $49,960 |
| 2021 | $1,084 +2.3% | $49,960 +2.4% |
| 2020 | $1,060 +3.5% | $48,780 |
| 2019 | $1,024 -1.3% | $48,780 +6.9% |
| 2018 | $1,038 +3.6% | $45,640 |
| 2017 | $1,002 +0.2% | $45,640 |
| 2016 | $1,000 | $45,640 +12.6% |
| 2015 | $1,000 +11.1% | $40,530 |
| 2014 | $900 +1.8% | $40,530 |
| 2013 | $884 | -- |
| 2012 | $884 -4.7% | $51,700 |
| 2009 | $928 +4.5% | $51,700 |
| 2008 | $888 +42.3% | $51,700 |
| 2003 | $624 +1.3% | -- |
| 2002 | $616 -3.1% | -- |
| 2001 | $636 | -- |
Find assessor info on the county website
Monthly payment
Est. payment
Payment breakdown
Explore the cost of this home by adjusting the details. Changes won't be saved.Climate risks
Neighborhood: 52804
Nearby schools
Schools provided by the listing agent
- District: 1611
Source: MRED as distributed by MLS GRID. This data may not be complete. We recommend contacting the local school district to confirm school assignments for this home.


Similar homes
- $169,9003 bd2 ba1.2k sqft1554 W High St, Davenport, IA 52804Active
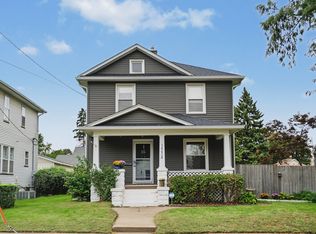 MLS ID #12786005, Ted Leuck, Ruhl&Ruhl REALTORS Moline. MRED as distributed by MLS GRID
 - $175,0004 bd3 ba2.2k sqft2117 Claussen St, Davenport, IA 52802Active
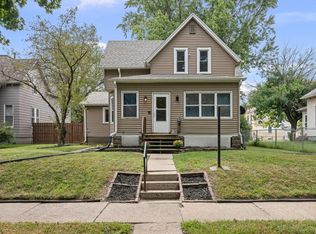 MLS ID #12757307, Paige Stemler, eXp Realty. MRED as distributed by MLS GRID
 - $179,9003 bd2 ba1.2k sqft2130 N Fairmount St, Davenport, IA 52804Active
 MLS ID #12775713, Hank Robertson, Ruhl&Ruhl REALTORS Davenport. MRED as distributed by MLS GRID
 - $175,0004 bd2 ba1.6k sqft1415 Main St, Davenport, IA 52803Active
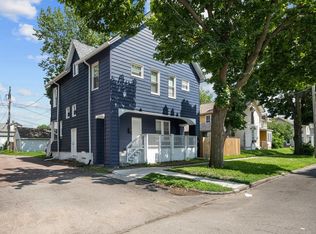 MLS ID #12778052, Kyle Robinson, Epique Realty. MRED as distributed by MLS GRID
