Absolutely Adorable Brick Bungalow! Check out this renovated & move-in ready 3 bedroom, 2 bath, 1+car garage Davenport IA home. Located close to schools, shopping, dining, recreation, parks & so much more! Discover the tons of updates throughout while still preserving some original character of arched doorways & beautiful wood floors. Enter from the 12x7 covered front porch (with porch swing) to a tiled entry with coat closet. Next you will find the bright & airy living & dining room with wood floors & arched doorways leading to the updated & renovated eat-in kitchen with all new appliances, new cabinetry, quartz counters, tile backsplash, eat-in area & 2 pantry closets for extra storage space. The 2 main floor bedrooms also feature the beautiful hardwood floors & share the updated main floor bath with tiled shower. One of the bedrooms has the added decor of lighted ceiling molding adding to its ambiance. If you need more room to gather & entertain expand to the finished & waterproofed lower level with recreation room, 3rd bedroom with egress window & full bath...plus a huge laundry/storage area. You will love the new landscaping in the front yard & back fenced yard leading to the OVERSIZED garage located off of alley. Updates include but not limited to; Roof 2026, waterproofed basement with sump pump, electical updates, furnace & AC units, H2O heater, replacement windows throughout, lighting throughout, updated kitchen & baths, new paint throughout, new landscaping & so much more. All you need to do is move in & make it your own! Arrange for your showing today before it is too late!!
Active
Price cut: $5K (10/15)
$215,000
2512 N Howell St, Davenport, IA 52804
3beds
2,050sqft
Single Family Residence
Built in 1941
6,098 Square Feet Lot
$-- Zestimate®
$105/sqft
$-- HOA
What's special
Arched doorwaysReplacement windows throughoutBeautiful wood floorsLighting throughoutUpdated kitchen and bathsNew paint throughoutQuartz counters
- --
- 1,365
- views
- 141
- saves
Zillow last checked:
Listing updated:
Listed by:
Austin Woods (563)508-9729,
eXp Realty,
Lonna Woods 563-508-4676,
eXp Realty
Source: MRED as distributed by MLS GRID,MLS#: 12685075
Facts & features
Interior
Bedrooms & bathrooms
- Bedrooms: 3
- Bathrooms: 2
- Full bathrooms: 2
Rooms
- Room types: Recreation Room, Foyer
Primary bedroom
- Features: Flooring (Hardwood)
- Area: 99 Square Feet
- Dimensions: 11X9
Bedroom 2
- Features: Flooring (Hardwood)
- Area: 99 Square Feet
- Dimensions: 11X9
Bedroom 3
- Features: Flooring (Luxury Vinyl)
- Area: 132 Square Feet
- Dimensions: 12X11
Dining room
- Features: Flooring (Hardwood)
- Area: 110 Square Feet
- Dimensions: 11X10
Foyer
- Features: Flooring (Ceramic Tile)
- Area: 25 Square Feet
- Dimensions: 5X5
Kitchen
- Features: Kitchen (Eating Area-Table Space, Pantry-Closet, Updated Kitchen), Flooring (Ceramic Tile)
- Area: 90 Square Feet
- Dimensions: 15X6
Living room
- Features: Flooring (Hardwood)
- Area: 187 Square Feet
- Dimensions: 17X11
Recreation room
- Features: Flooring (Luxury Vinyl)
- Area: 286 Square Feet
- Dimensions: 26X11
Heating
- Forced Air
Cooling
- Central Air
Appliances
- Included: Range, Microwave, Dishwasher, Refrigerator
Features
- Basement: Finished,Egress Window,Rec/Family Area,Sleeping Area,Storage Space,Full
Interior area
- Total structure area: 2,050
- Total interior livable area: 2,050 sqft
- Finished area below ground: 480
Property
Parking
- Total spaces: 1
- Parking features: Garage Door Opener, Detached, Garage
- Garage spaces: 1
- Has uncovered spaces: Yes
Accessibility
- Accessibility features: No Disability Access
Features
- Stories: 1
Lot
- Size: 6,098 Square Feet
- Dimensions: 50x120
- Features: Level
Details
- Parcel number: A003535
- Special conditions: Home Warranty
Construction
Type & style
- Home type: SingleFamily
- Architectural style: Ranch
- Property subtype: Single Family Residence
Materials
- Brick
- Foundation: Concrete Perimeter
- Roof: Asphalt
Condition
- New construction: No
- Year built: 1941
Details
- Warranty included: Yes
Utilities & green energy
- Sewer: Public Sewer
- Water: Public
Community & HOA
HOA
- Services included: None
Location
- Region: Davenport
Financial & listing details
- Price per square foot: $105/sqft
- Tax assessed value: $144,680
- Annual tax amount: $2,380
- Date on market: 8/14/2026
- Ownership: Fee Simple
Estimated market value
Not available
Estimated sales range
Not available
Not available
Price history
| Date | Event | Price |
|---|---|---|
| 10/15/2026 | Price change | $215,000-2.3%$105/sqft |
Source: eXp Realty #12685075 Report a problem | ||
| 10/6/2026 | Price change | $220,000-2.2%$107/sqft |
Source: eXp Realty #12685075 Report a problem | ||
| 8/14/2026 | Listed for sale | $225,000+69.2%$110/sqft |
Source: eXp Realty #12685075 Report a problem | ||
| 6/10/2026 | Sold | $133,000+92.8%$65/sqft |
Source: Public Record Report a problem | ||
| 1/15/2016 | Sold | $69,000-38.7%$34/sqft |
Source: Public Record Report a problem | ||
| 7/10/2009 | Sold | $112,500+14.2%$55/sqft |
Source:  MRED as distributed by MLS GRID #QC4107208 Report a problem MRED as distributed by MLS GRID #QC4107208 Report a problem | ||
| 1/23/2006 | Sold | $98,500$48/sqft |
Source: Public Record Report a problem | ||
Public tax history
| Year | Property taxes | Tax assessment |
|---|---|---|
| 2025 | $2,410 +2.5% | $144,680 +7.3% |
| 2024 | $2,352 -12% | $134,890 |
| 2023 | $2,672 -0.4% | $134,890 +7.9% |
| 2022 | $2,684 +12.4% | $125,060 |
| 2021 | $2,388 +2.3% | $125,060 +16.3% |
| 2020 | $2,335 +0.8% | $107,490 |
| 2019 | $2,316 -1.3% | $107,490 +4.1% |
| 2018 | $2,347 +3.6% | $103,210 |
| 2017 | $2,266 +0.3% | $103,210 |
| 2016 | $2,260 | $103,210 +5.2% |
| 2015 | $2,260 +13.8% | $98,120 |
| 2014 | $1,986 +2.1% | $98,120 |
| 2013 | $1,946 | -- |
| 2012 | $1,946 +29.4% | $95,180 -0.5% |
| 2009 | $1,504 +4.9% | $95,630 |
| 2008 | $1,434 +1.7% | $95,630 |
| 2007 | $1,410 +3.5% | -- |
| 2006 | $1,362 +0.7% | -- |
| 2005 | $1,352 +13.4% | -- |
| 2003 | $1,192 +1.9% | -- |
| 2002 | $1,170 +17% | -- |
| 2001 | $1,000 | -- |
Find assessor info on the county website
Monthly payment
Est. payment
Payment breakdown
Explore the cost of this home by adjusting the details. Changes won't be saved.Climate risks
Neighborhood: 52804
Nearby schools
Schools provided by the listing agent
- District: 1611
Source: MRED as distributed by MLS GRID. This data may not be complete. We recommend contacting the local school district to confirm school assignments for this home.


Similar homes
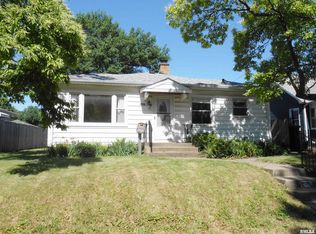
- $230,0003 bd2 ba1k sqft2630 Davie St, Davenport, IA 52804New
 MLS ID #12787551, Deb McGrath, Mel Foster Co. Davenport. MRED as distributed by MLS GRID
 - $239,9003 bd2 ba1.8k sqft1563 W Garfield St, Davenport, IA 52804Price Change
 MLS ID #12734417, Bonnie Turner, HomeSmart Residential and Commercial Realty. MRED as distributed by MLS GRID
 - $210,0003 bd2 ba1.1k sqft3218 W Rusholme St, Davenport, IA 52804For Sale
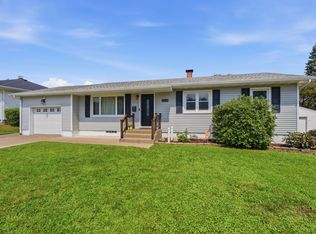 MLS ID #26-557, THE MICHELLE ROOS TEAM. Muscatine BOR
 - $169,9003 bd2 ba1.2k sqft1554 W High St, Davenport, IA 52804Active
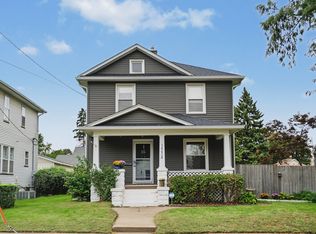 MLS ID #12786005, Ted Leuck, Ruhl&Ruhl REALTORS Moline. MRED as distributed by MLS GRID
