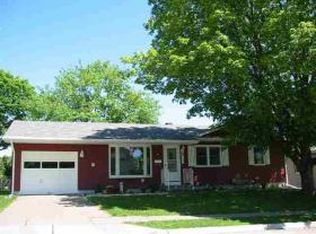
Nicely updated 3 Bedroom 1 1/2 Bath Ranch with an oversized 2 car detached garage and a fenced backed yard and a level lot. Most of the windows inside the home have been replaced. And Roof was new in 2020. *New flooring being installed throughout main floor with carpet in the three bedrooms and Laminate in the Living, Dining and Kitchen.
Active
$249,900
3236 W Dover Ct, Davenport, IA 52804
3beds
1,030sqft
Single Family Residence
Built in 1961
6,969 Square Feet Lot
$245,100 Zestimate®
$243/sqft
$-- HOA
What's special
Level lot
- 13 days
- 526
- 26
Zillow last checked:
Listing updated:
Listed by:
Sheri Paper (563)343-7688,
Ruhl&Ruhl REALTORS Davenport
Source: MRED as distributed by MLS GRID,MLS#: 12741788
Facts & features
Interior
Bedrooms & bathrooms
- Bedrooms: 3
- Bathrooms: 2
- Full bathrooms: 1
- 1/2 bathrooms: 1
Rooms
- Room types: Recreation Room
Primary bedroom
- Features: Flooring (Hardwood), Window Treatments (Shades)
- Level: Main
- Area: 132 Square Feet
- Dimensions: 11X12
Bedroom 2
- Features: Flooring (Hardwood), Window Treatments (Shades)
- Level: Main
- Area: 120 Square Feet
- Dimensions: 10X12
Bedroom 3
- Features: Flooring (Hardwood), Window Treatments (Shades)
- Level: Main
- Area: 90 Square Feet
- Dimensions: 9X10
Dining room
- Features: Flooring (Laminate), Window Treatments (Shades)
- Level: Main
- Area: 56 Square Feet
- Dimensions: 7X8
Kitchen
- Features: Kitchen (Galley), Flooring (Laminate), Window Treatments (Shades)
- Level: Main
- Area: 96 Square Feet
- Dimensions: 8X12
Laundry
- Features: Flooring (Other)
- Level: Basement
- Area: 60 Square Feet
- Dimensions: 6X10
Living room
- Features: Flooring (Laminate), Window Treatments (Shades)
- Level: Main
- Area: 216 Square Feet
- Dimensions: 12X18
Recreation room
- Features: Flooring (Carpet), Window Treatments (Shades)
- Level: Basement
- Area: 798 Square Feet
- Dimensions: 19X42
Heating
- Natural Gas, Forced Air
Cooling
- Central Air
Appliances
- Included: Range, Microwave, Dishwasher, Refrigerator
Features
- Basement: Partially Finished,Full
Interior area
- Total structure area: 2,038
- Total interior livable area: 1,030 sqft
- Finished area below ground: 625
Property
Parking
- Total spaces: 2
- Parking features: Concrete, Garage Door Opener, Detached, Garage
- Garage spaces: 2
- Has uncovered spaces: Yes
Accessibility
- Accessibility features: No Disability Access
Features
- Stories: 1
- Patio & porch: Patio
Lot
- Size: 6,969 Square Feet
- Features: Level
Details
- Parcel number: O2110A25
- Special conditions: None
Construction
Type & style
- Home type: SingleFamily
- Architectural style: Ranch
- Property subtype: Single Family Residence
Materials
- Vinyl Siding
- Foundation: Block
- Roof: Asphalt
Condition
- New construction: No
- Year built: 1961
Utilities & green energy
- Electric: 100 Amp Service
- Sewer: Public Sewer
- Water: Public
- Utilities for property: Cable Available
Community & HOA
HOA
- Services included: None
Location
- Region: Davenport
Financial & listing details
- Price per square foot: $243/sqft
- Tax assessed value: $176,560
- Annual tax amount: $2,906
- Date on market: 8/28/2026
- Ownership: Fee Simple
Estimated market value
$245,100
$233,000 - $257,000
$1,457/mo
Price history
| Date | Event | Price |
|---|---|---|
| 8/28/2026 | Listed for sale | $249,900+38.1%$243/sqft |
Source: | ||
| 6/30/2022 | Sold | $180,912+37.1%$176/sqft |
Source: | ||
| 5/31/2022 | Pending sale | $132,000$128/sqft |
Source: | ||
| 5/25/2022 | Listing removed | -- |
Source: | ||
| 5/12/2022 | Listed for sale | $132,000+10%$128/sqft |
Source: | ||
| 6/23/2010 | Sold | $120,000+11.1%$117/sqft |
Source: Public Record Report a problem | ||
| 8/28/2006 | Sold | $108,000$105/sqft |
Source: Public Record Report a problem | ||
Public tax history
| Year | Property taxes | Tax assessment |
|---|---|---|
| 2025 | $2,902 +2.5% | $176,560 +8.7% |
| 2024 | $2,832 +1.7% | $162,430 |
| 2023 | $2,786 +10.8% | $162,430 +24.6% |
| 2022 | $2,514 -0.7% | $130,400 +3.4% |
| 2021 | $2,532 -4.9% | $126,070 +2.8% |
| 2020 | $2,663 +4.2% | $122,600 |
| 2019 | $2,556 +2.6% | $122,600 +7.6% |
| 2018 | $2,492 +12.4% | $113,930 +4% |
| 2017 | $2,216 +0.3% | $109,590 |
| 2016 | $2,210 | $109,590 +3.8% |
| 2015 | $2,210 +2.7% | $105,600 |
| 2014 | $2,152 +2% | $105,600 |
| 2013 | $2,110 | -- |
| 2012 | $2,110 +11.3% | $105,920 +0.2% |
| 2009 | $1,896 +4.4% | $105,720 |
| 2008 | $1,816 +9.9% | $105,720 |
| 2007 | $1,652 +1.3% | -- |
| 2006 | $1,630 +0.7% | -- |
| 2005 | $1,618 +14.1% | -- |
| 2003 | $1,418 +2% | -- |
| 2002 | $1,390 +10.1% | -- |
| 2001 | $1,262 | -- |
Find assessor info on the county website
Monthly payment
Est. payment
Payment breakdown
Explore the cost of this home by adjusting the details. Changes won't be saved.Climate risks
Neighborhood: 52804
Nearby schools
Schools provided by the listing agent
- District: 1611
Source: MRED as distributed by MLS GRID. This data may not be complete. We recommend contacting the local school district to confirm school assignments for this home.